_10-11-2017-11-41-27.jpg)
_10-11-2017-11-31-59.jpg)

Features
- Three double bedroom end terraced house
- En-suite to the master
- Modern kitchen with integrated appliances
- Low maintenance garden
- Light and bright throughout.
FULL DESCRIPTION
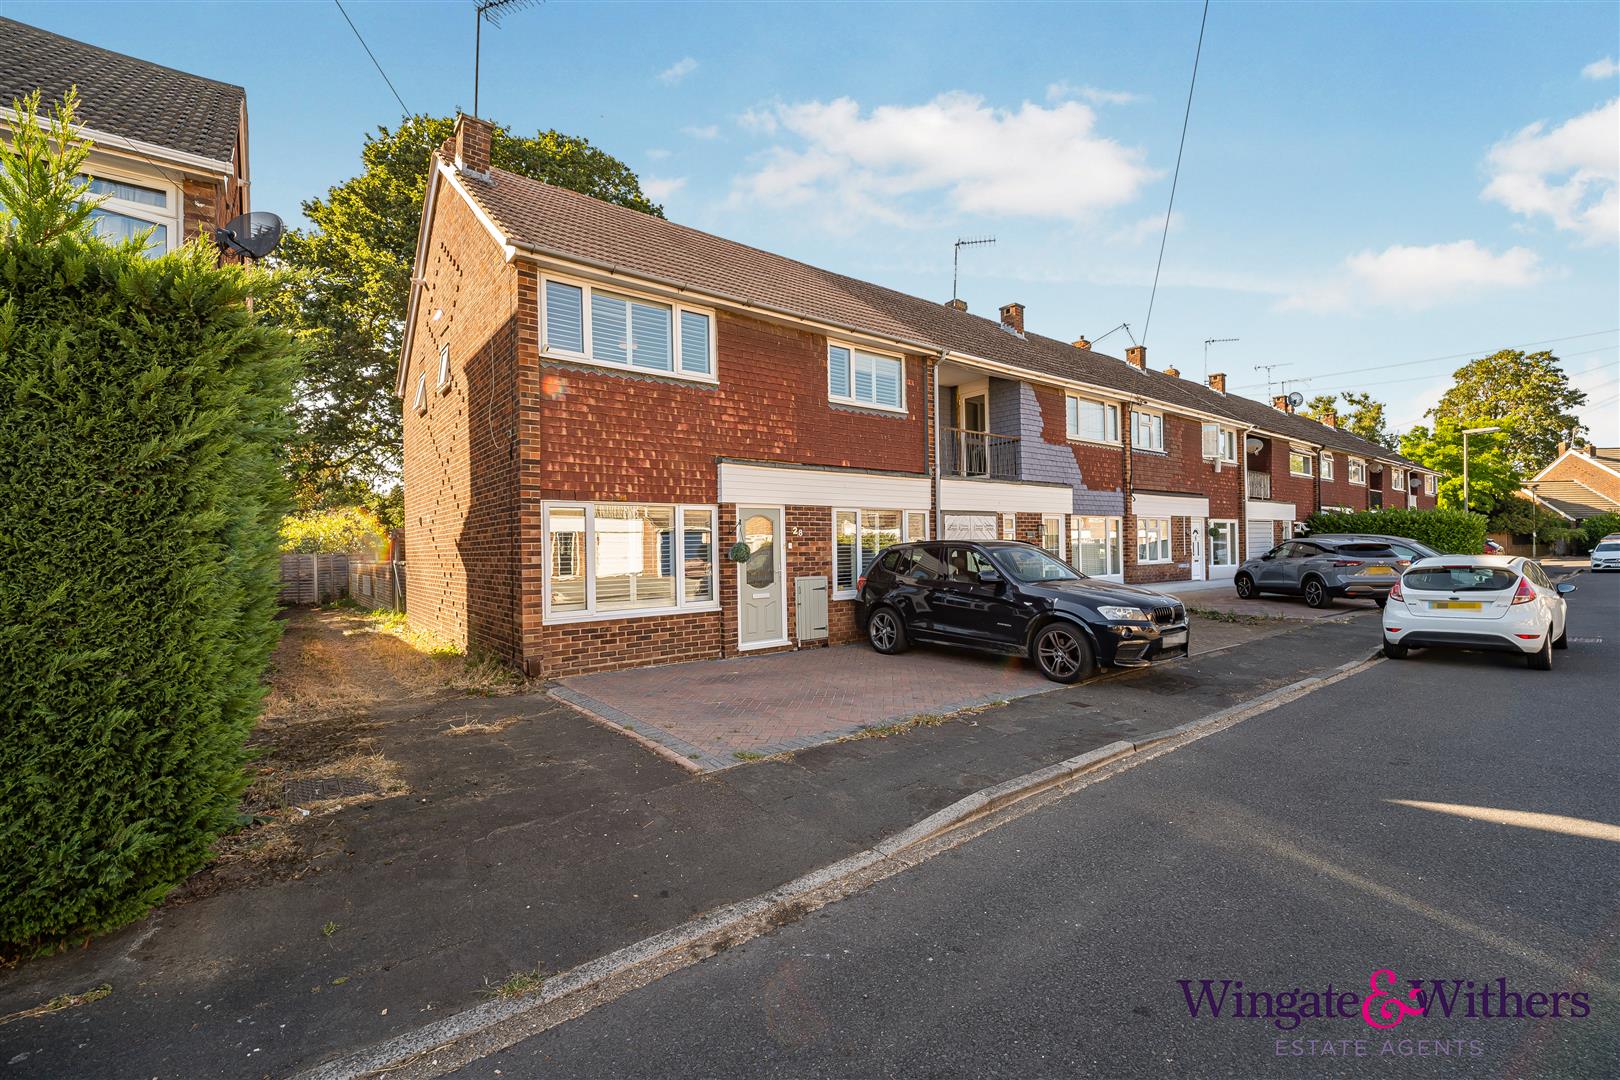
Situated in the charming area of Wey Barton, Byfleet, this delightful end-terrace house offers a perfect blend of comfort and modern living. Built in the 1970s, this property has been thoughtfully designed to provide a welcoming atmosphere, making it an ideal home for families.The house offers three generously sized double bedrooms, en-suite to the master. The heart of the home is the expansive lounge area, separate dining room and modern kitchen.Natural light floods the property, creating a bright and airy ambiance throughout. The two reception rooms provide versatile spaces that can be tailored to your needs.
Situated in the charming area of Wey Barton, Byfleet, this delightful end-terrace house offers a perfect blend of comfort and modern living. Built in the 1970s, this property has been thoughtfully designed to provide a welcoming atmosphere, making it an ideal home for families.
The house offers three generously sized double bedrooms, en-suite to the master. The heart of the home is the expansive lounge area, separate dining room and modern kitchen.
Natural light floods the property, creating a bright and airy ambiance throughout. The two reception rooms provide versatile spaces that can be tailored to your needs.
Front driveway
Block paved driveway offering ample space for parking. Sage green composite front door leading to the porch area.
Entrance porch
Engineered wood floor, built in cupboard suitable for coats and shoes, central ceiling light and glass panel door to the lounge.
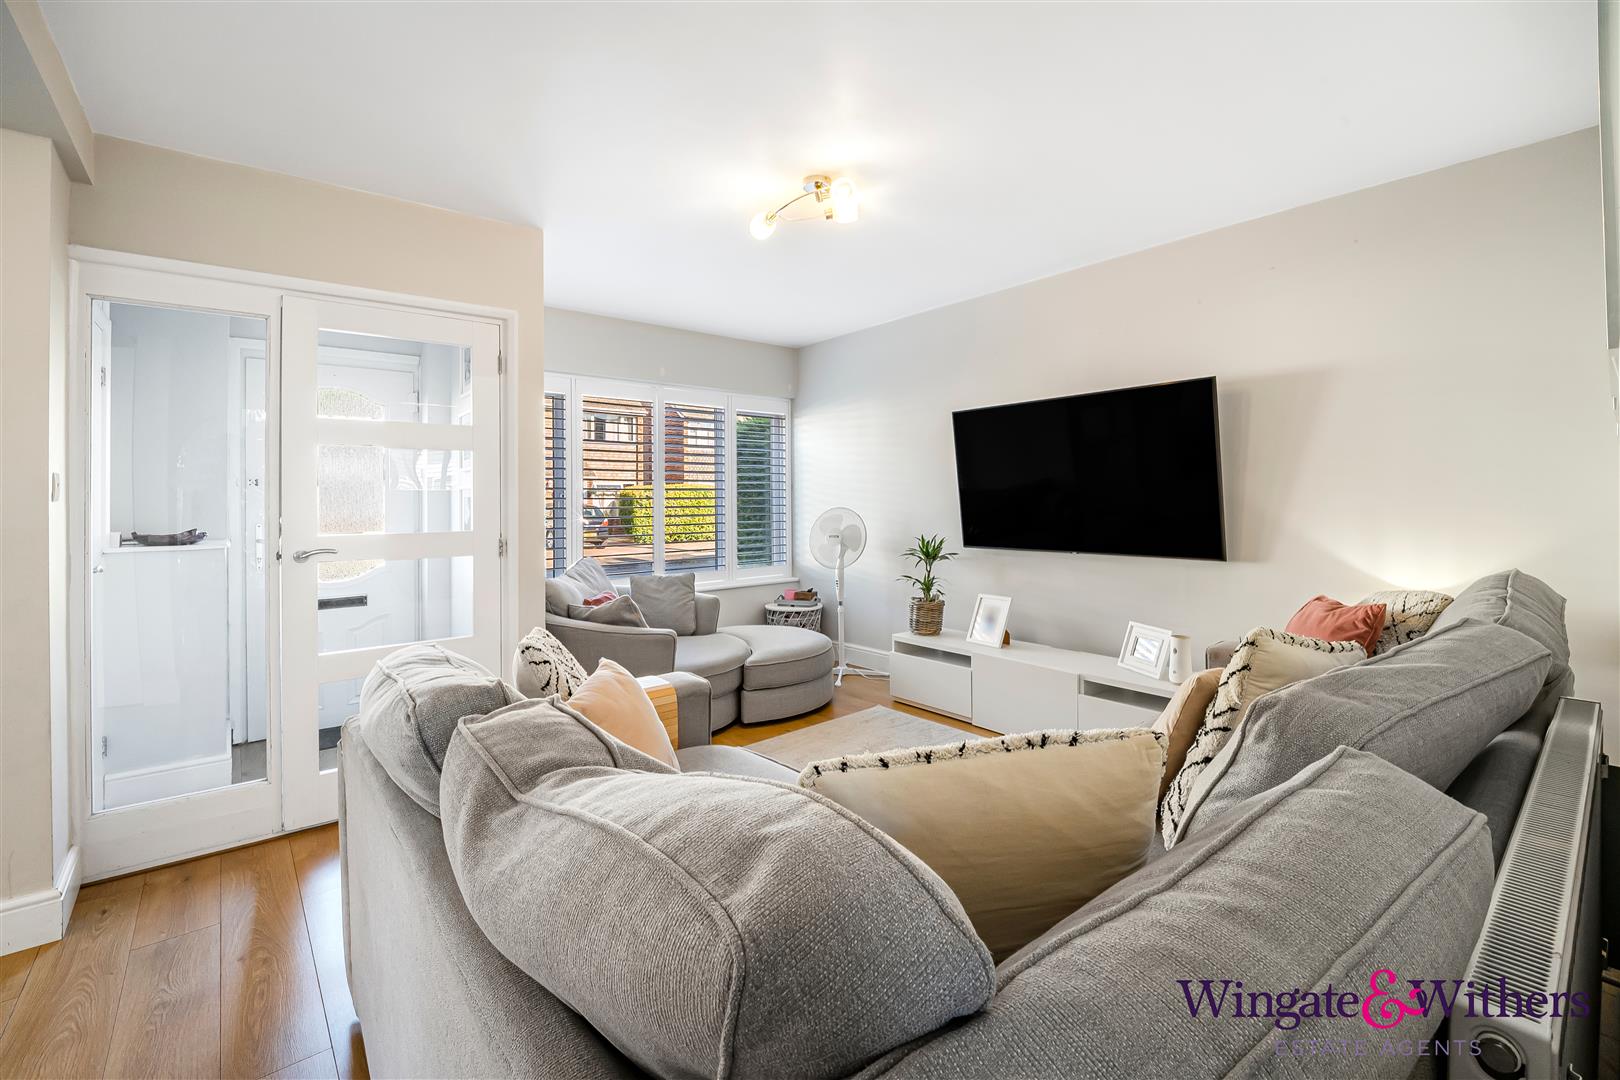
Lounge
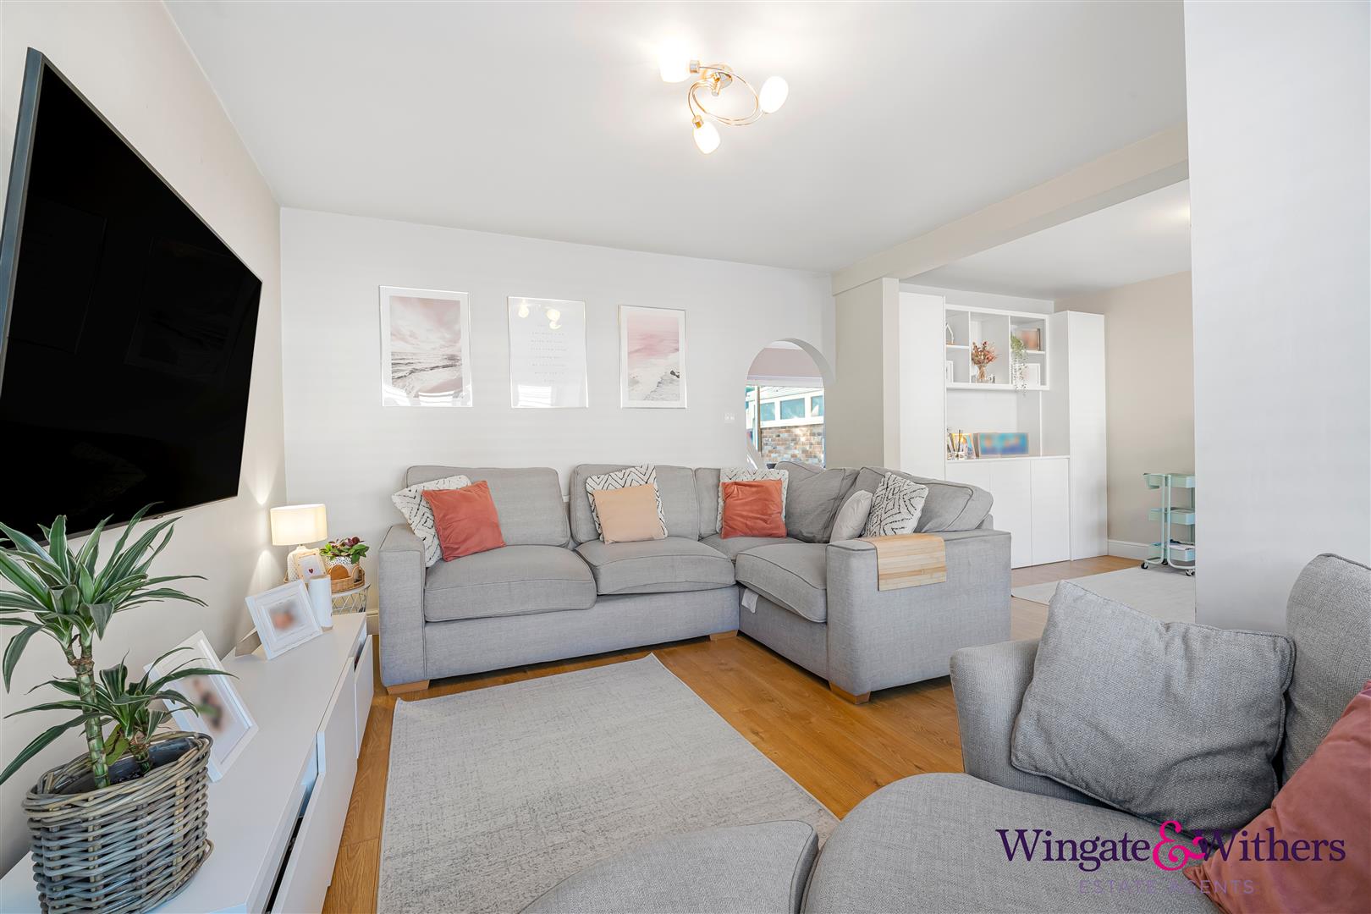
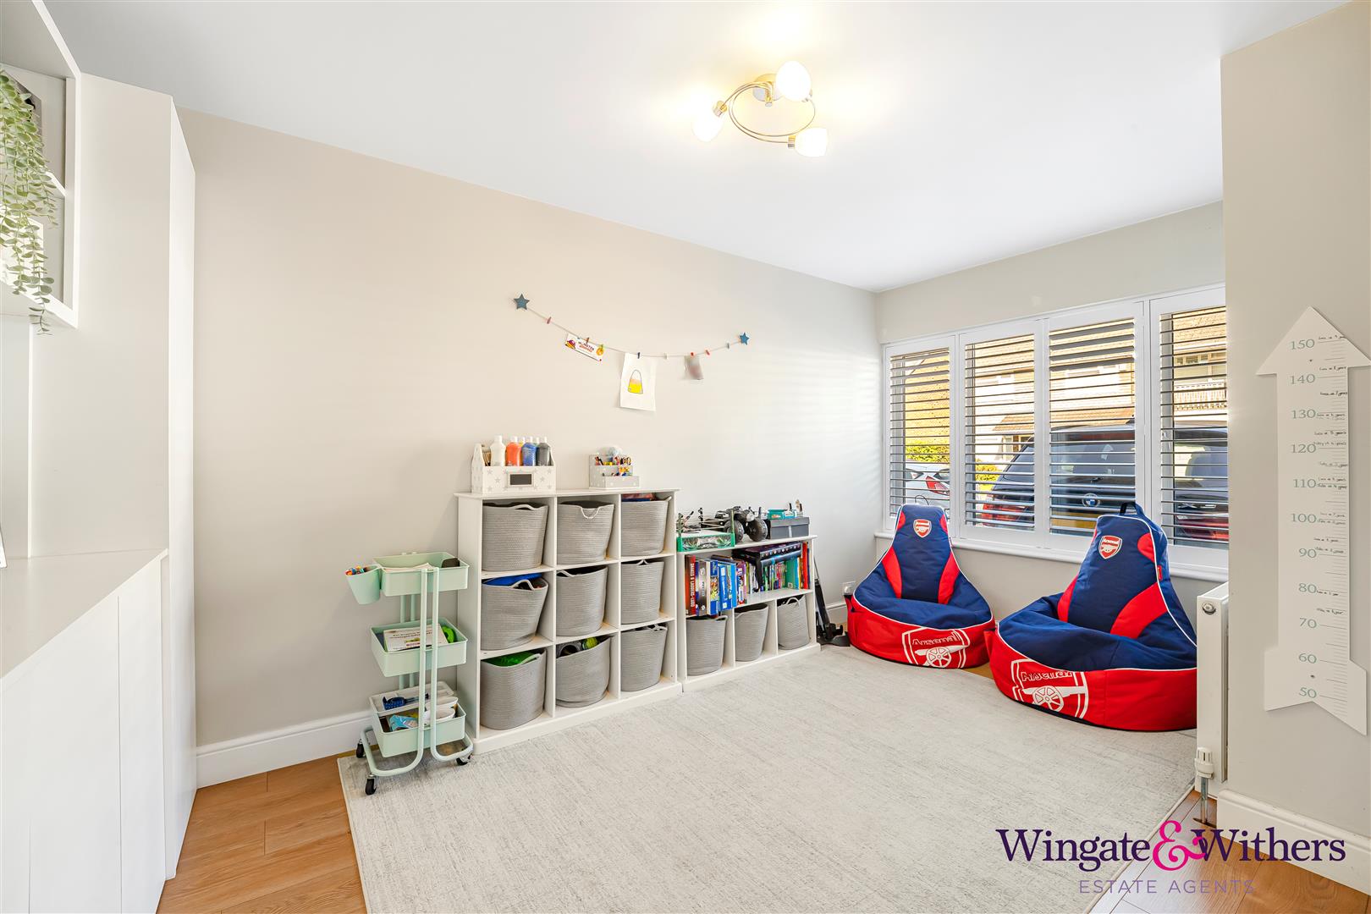
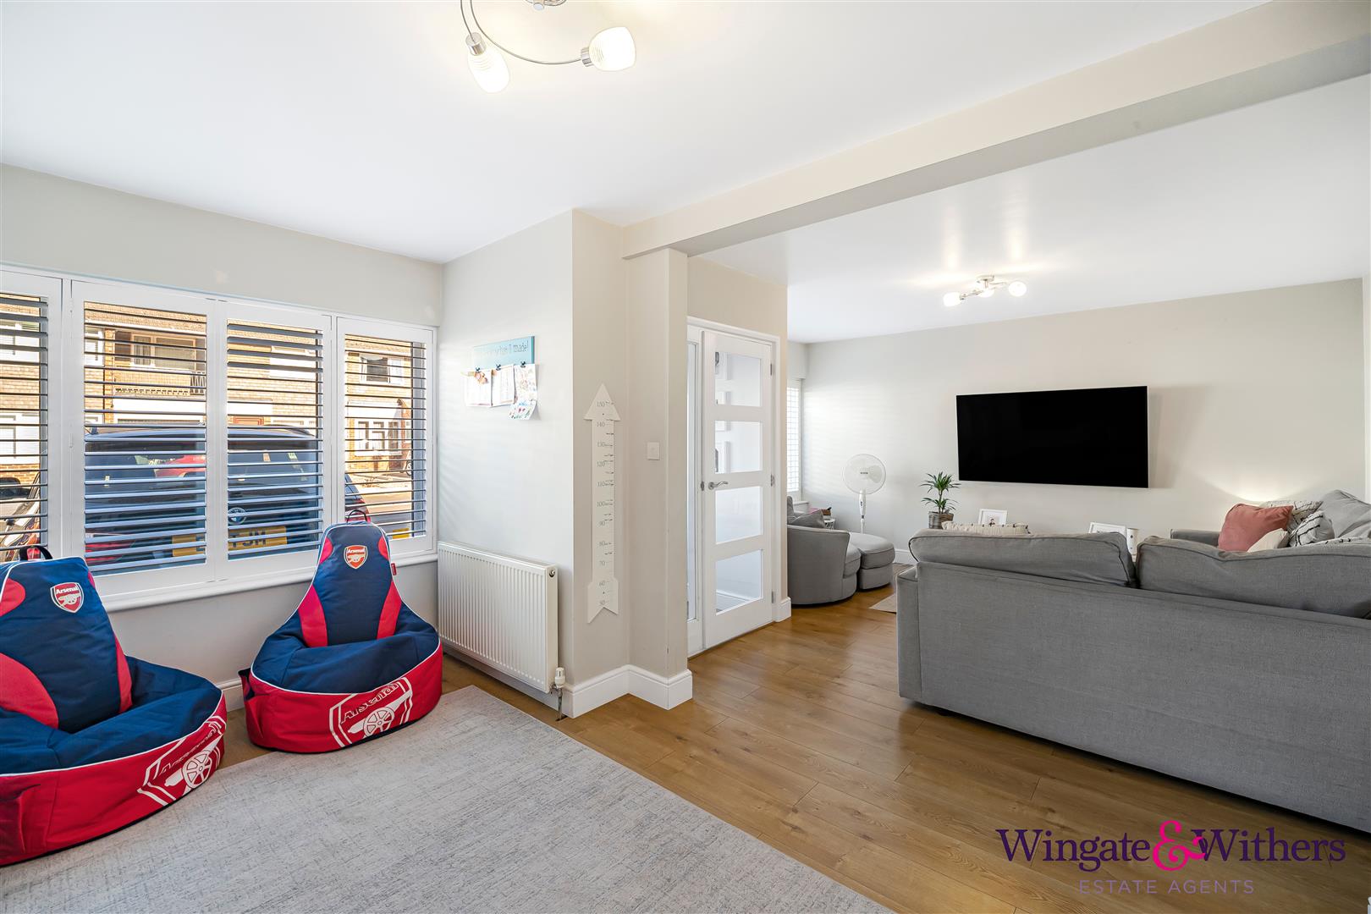
Light and bright spacious lounge with engineered wood floor, two double glazed windows overlooking the entrance with fitted shutter blinds and radiators. This full width lounge benefits from ample space to be versatile with your furniture and to create a separate play area with built in cupboards and a continuation of the wood floor. Archway leading to the dining area and kitchen.
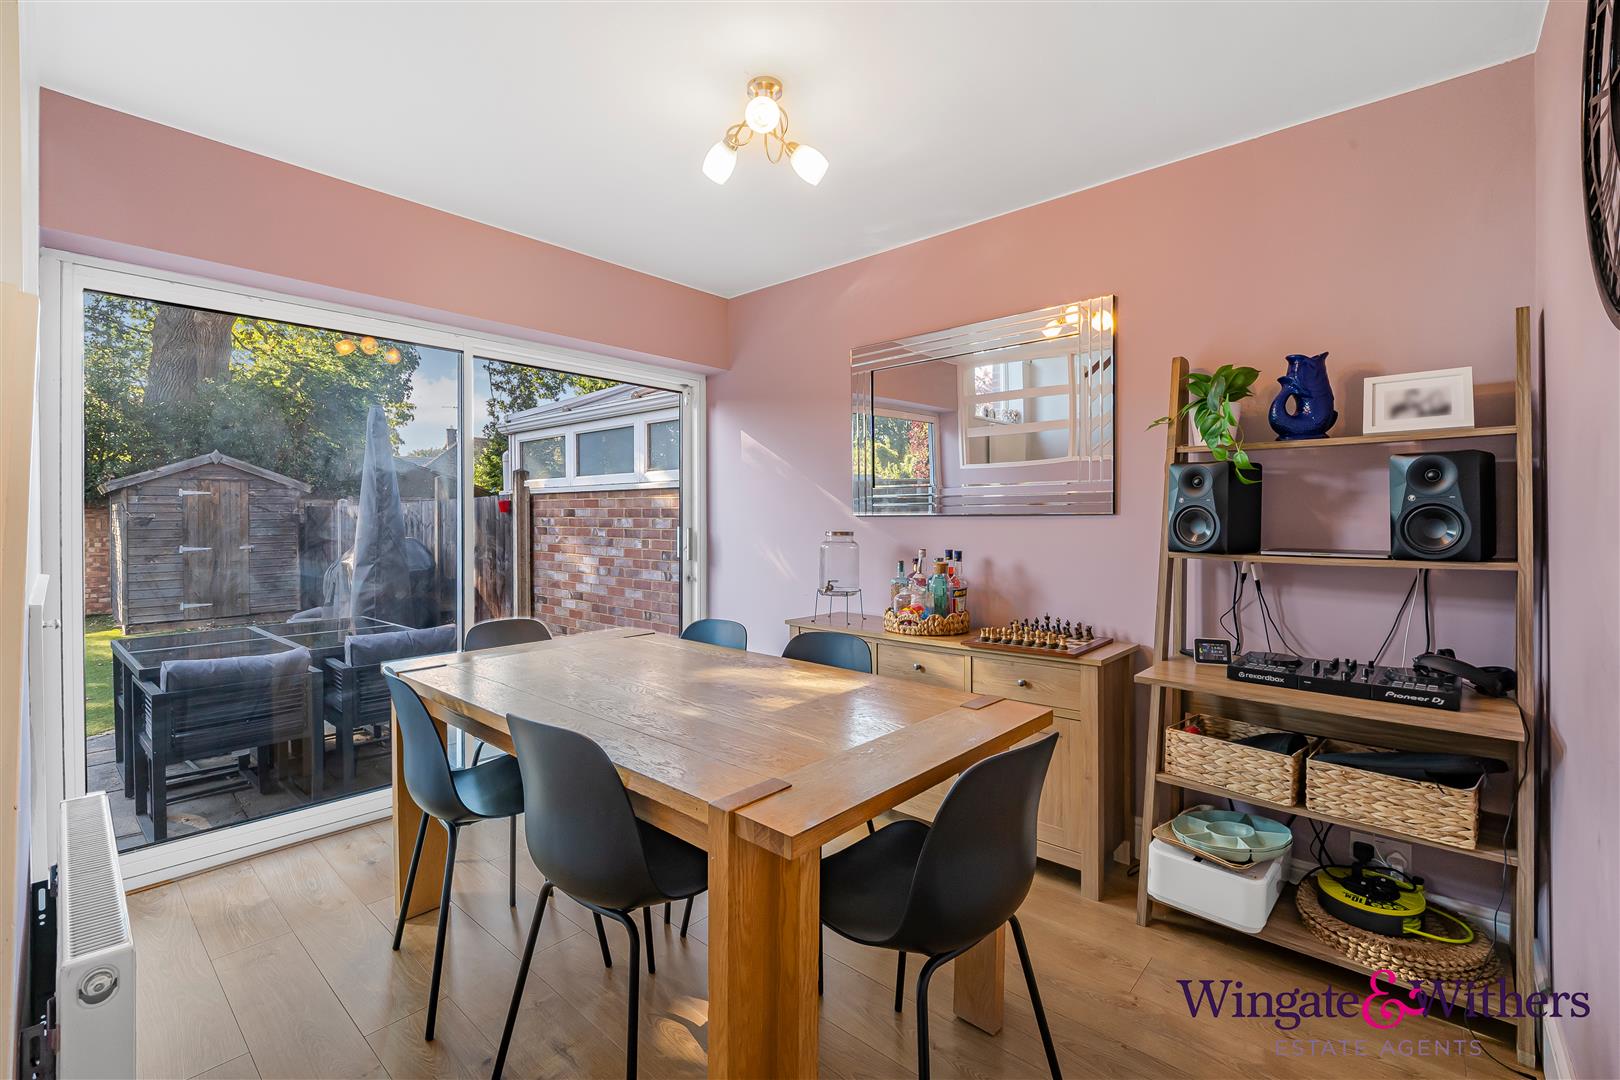
Dining area
Situated at the rear of the property with large patio doors to the garden, built in understairs cupboard housing the tumble dryer, ample space for a large dining table for entertaining of family meals. Central ceiling light, radiator and wood floor.
Kitchen
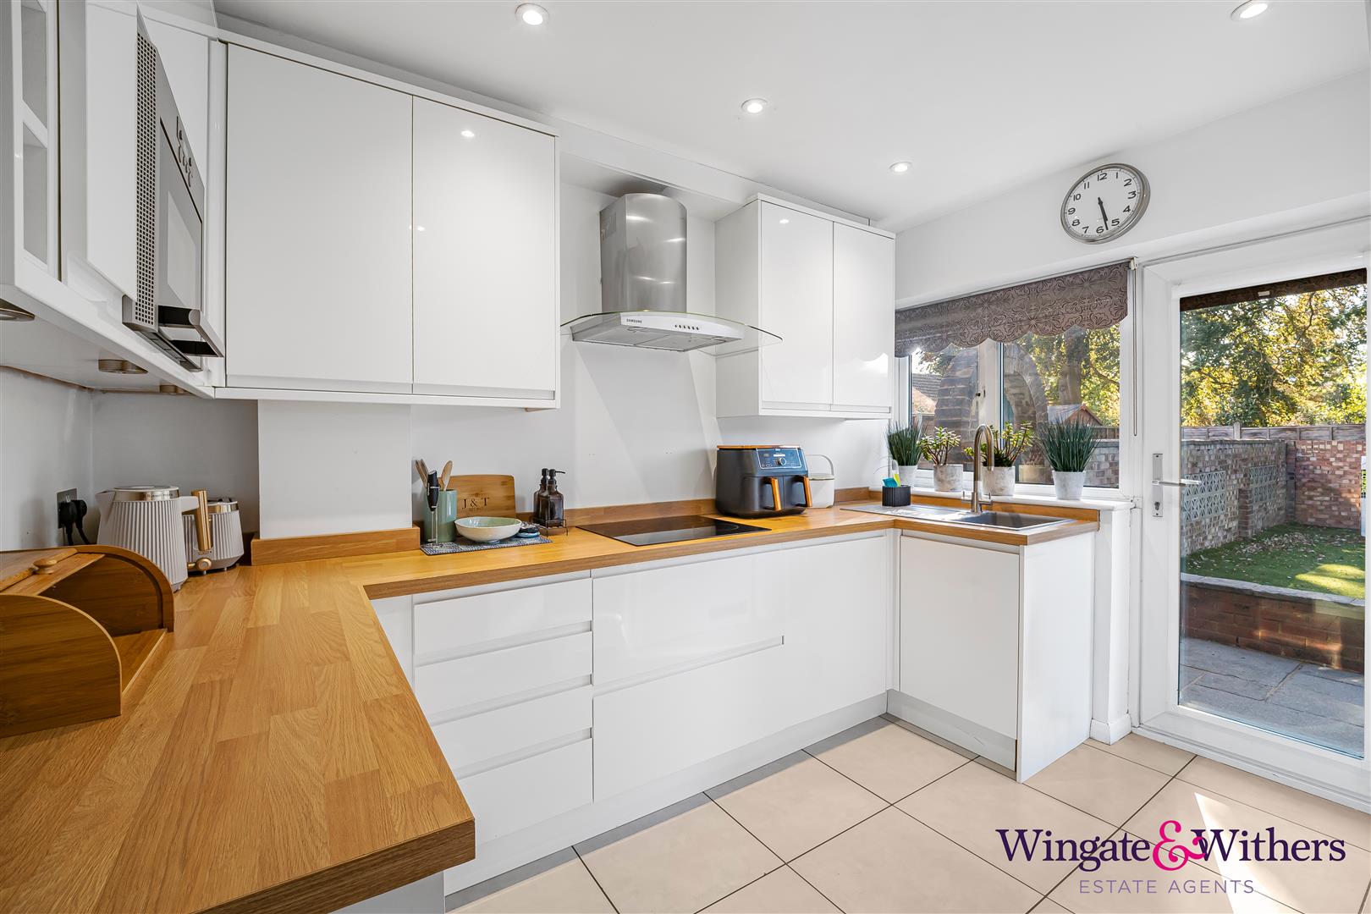
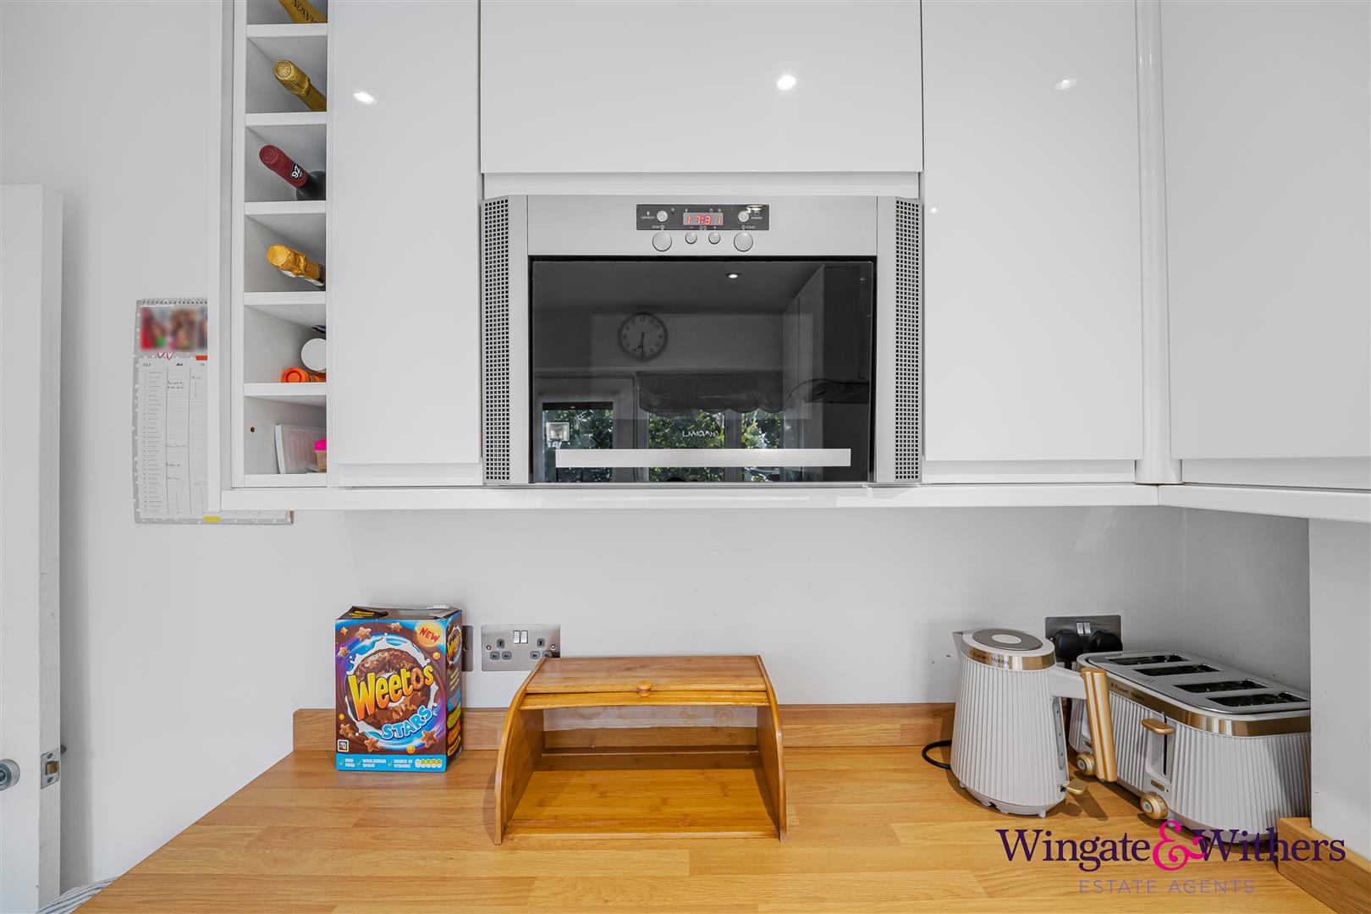
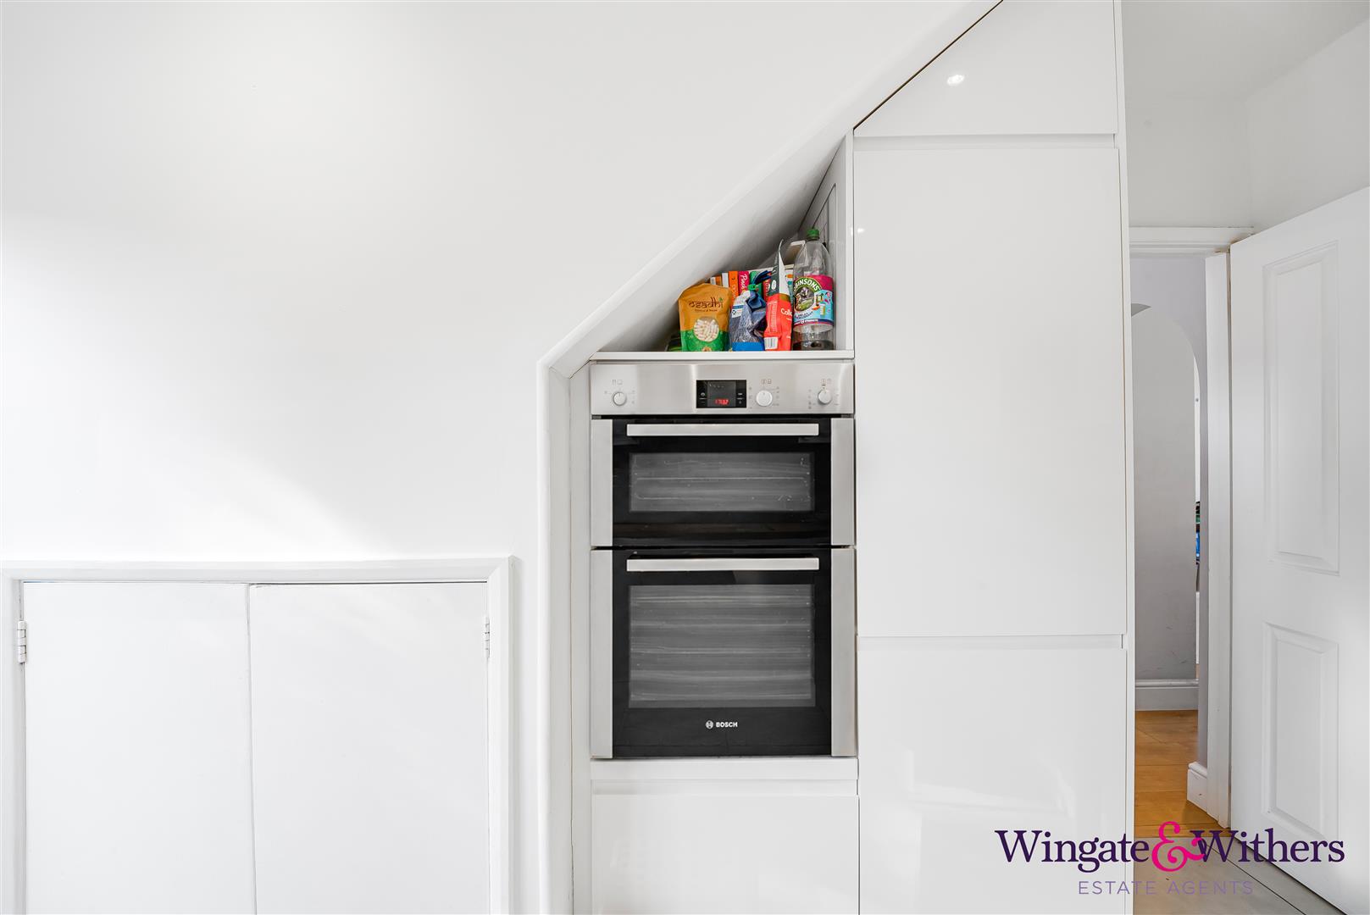
Door leading to the well designed white kitchen with a vast amount of matching eye and base level cupboards, formica wood effect work tops, induction hob, electric extractor fan, double oven, integrated dishwasher, microwave and fridge freezer. Large tiled floor, double glazed back door and further window situated above the sink and drainer. Large under stairs cupboard housing the washing machine, down lights,
Stairs and landing
Wide staircase leading to the first floor and landing with a double glazed window, large storage cupboard, radiator ,access to the loft, Valliant boiler, potential to extend S.T.P.P, and doors leading to all the bedrooms and bathroom.
Master bedroom
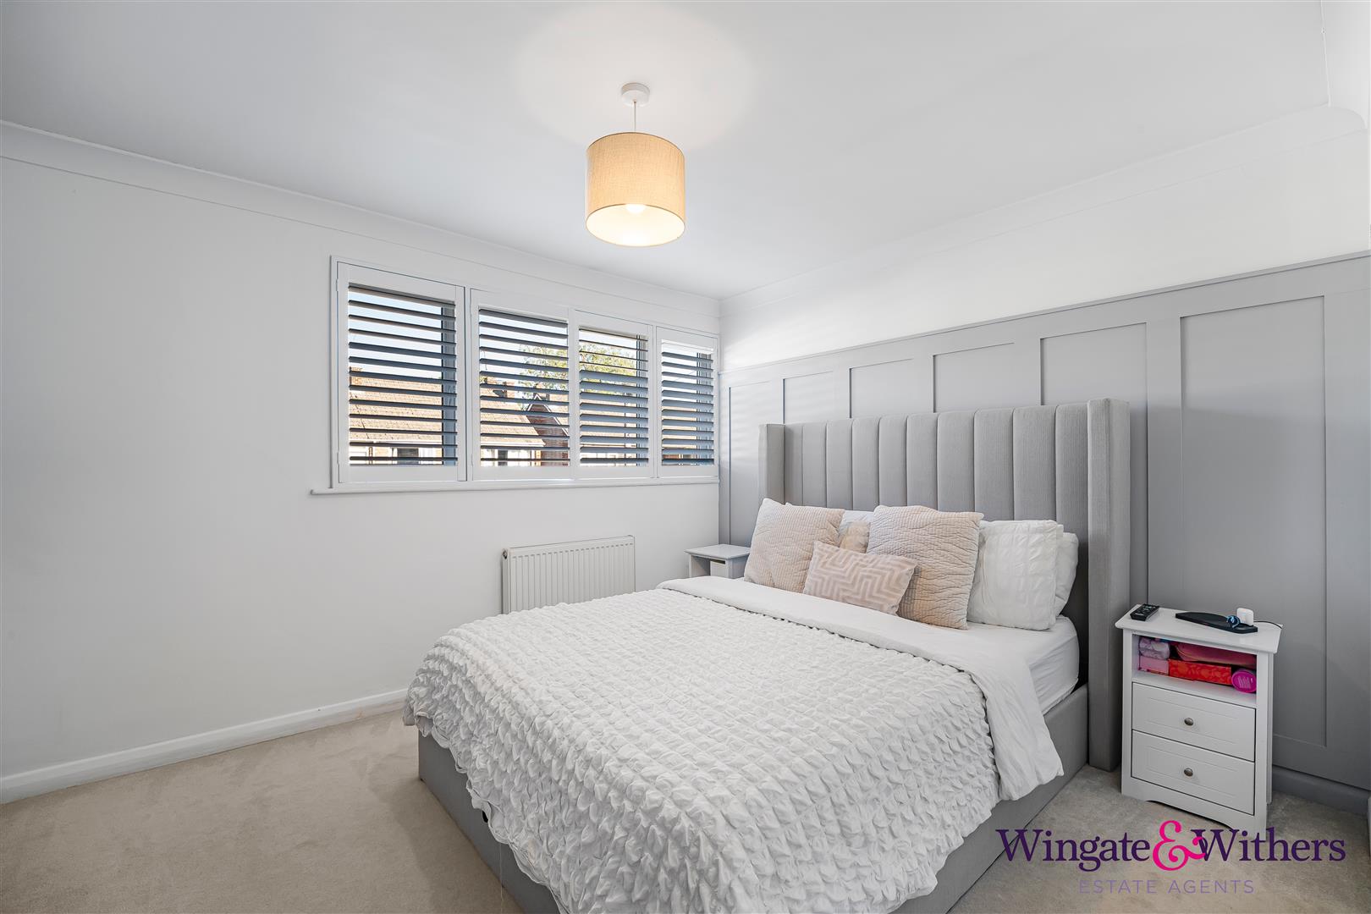
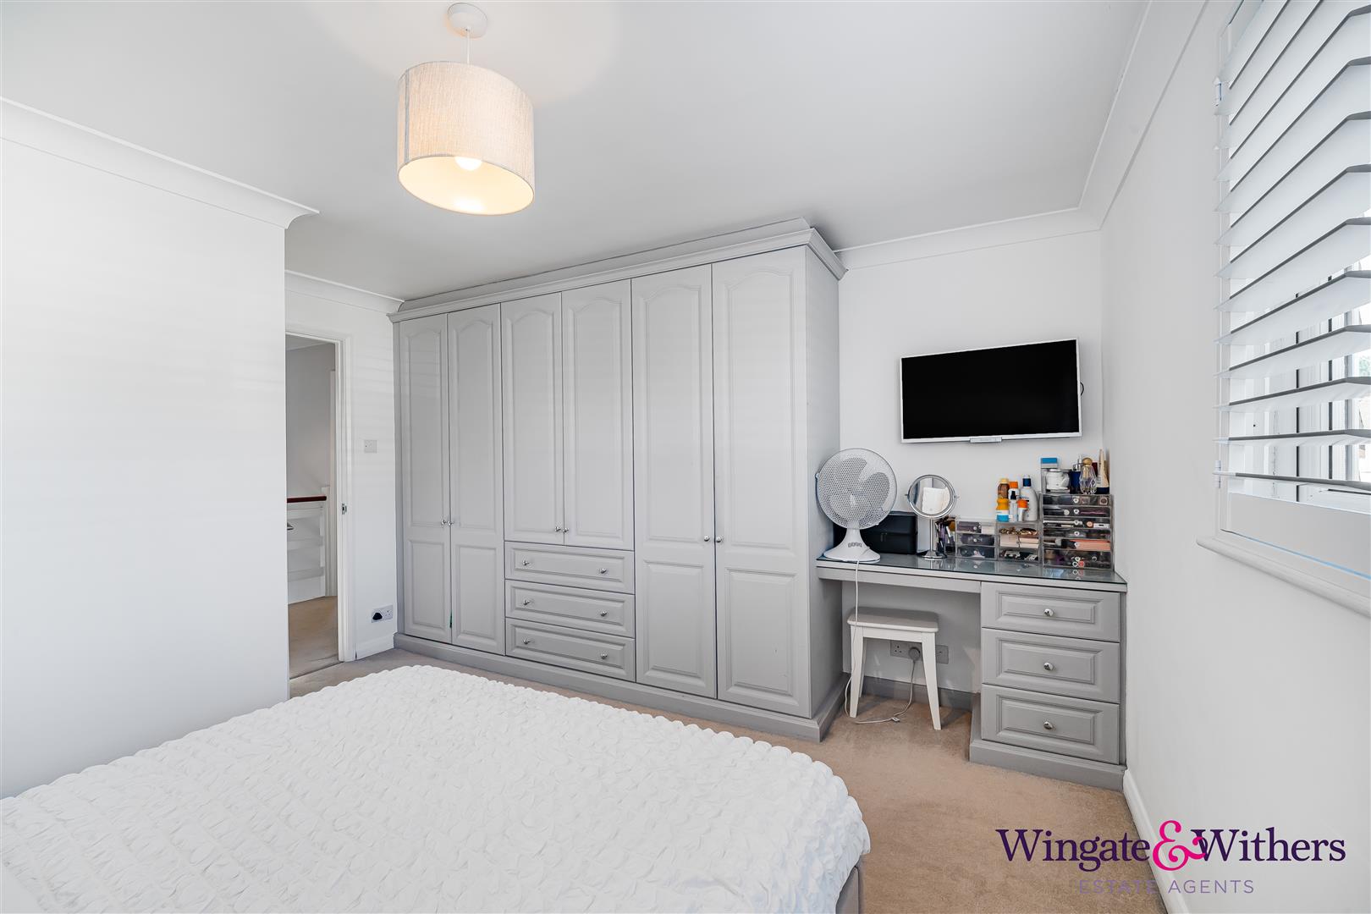
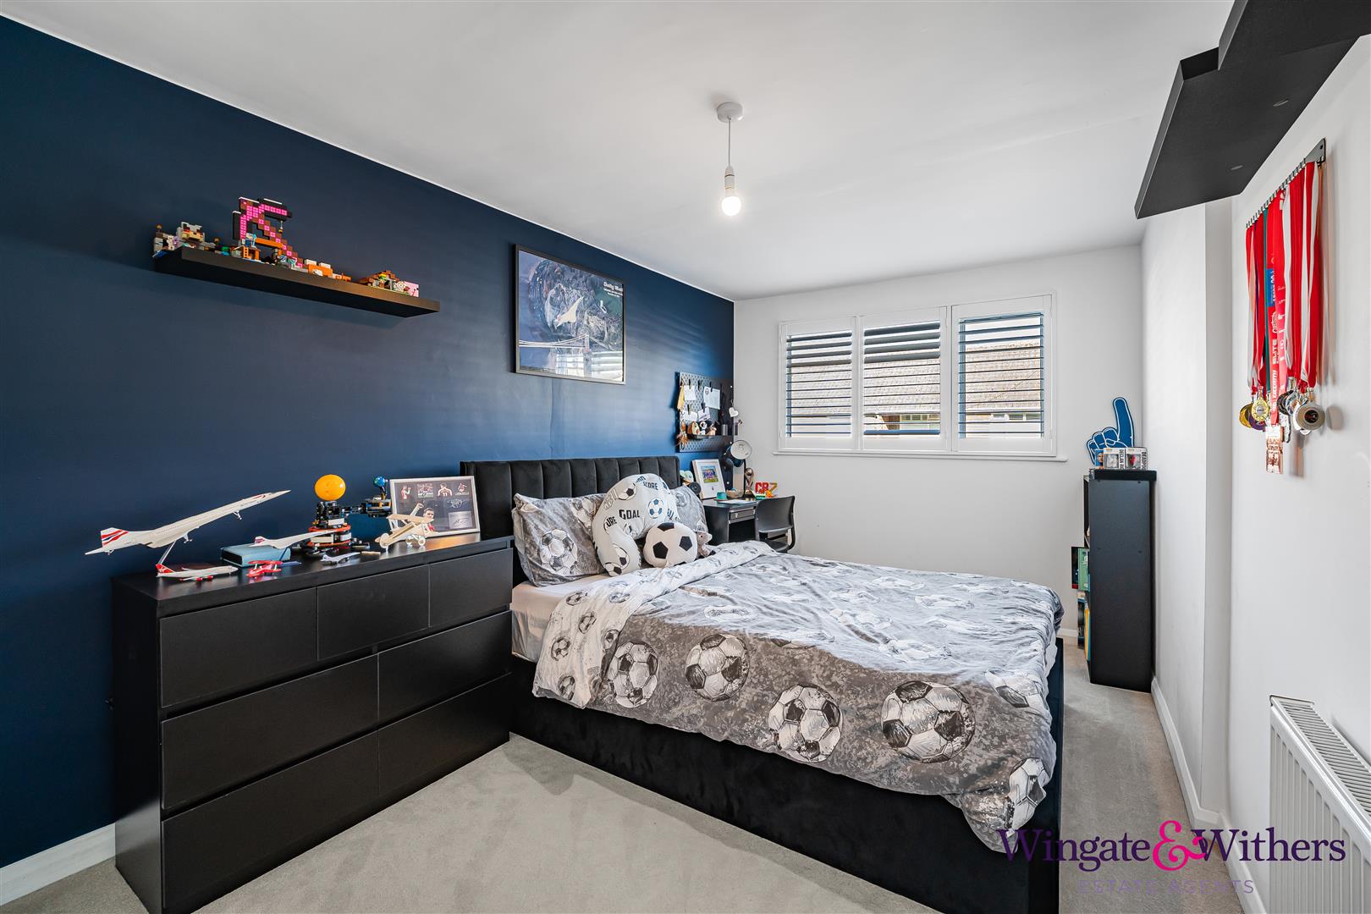
Impressive size master bedroom with full width double glazed window and shutter blinds, carpet, central ceiling light, radiator and a vast range of fitted wardrobes. Door leading to the en-suite.
En-suite to master
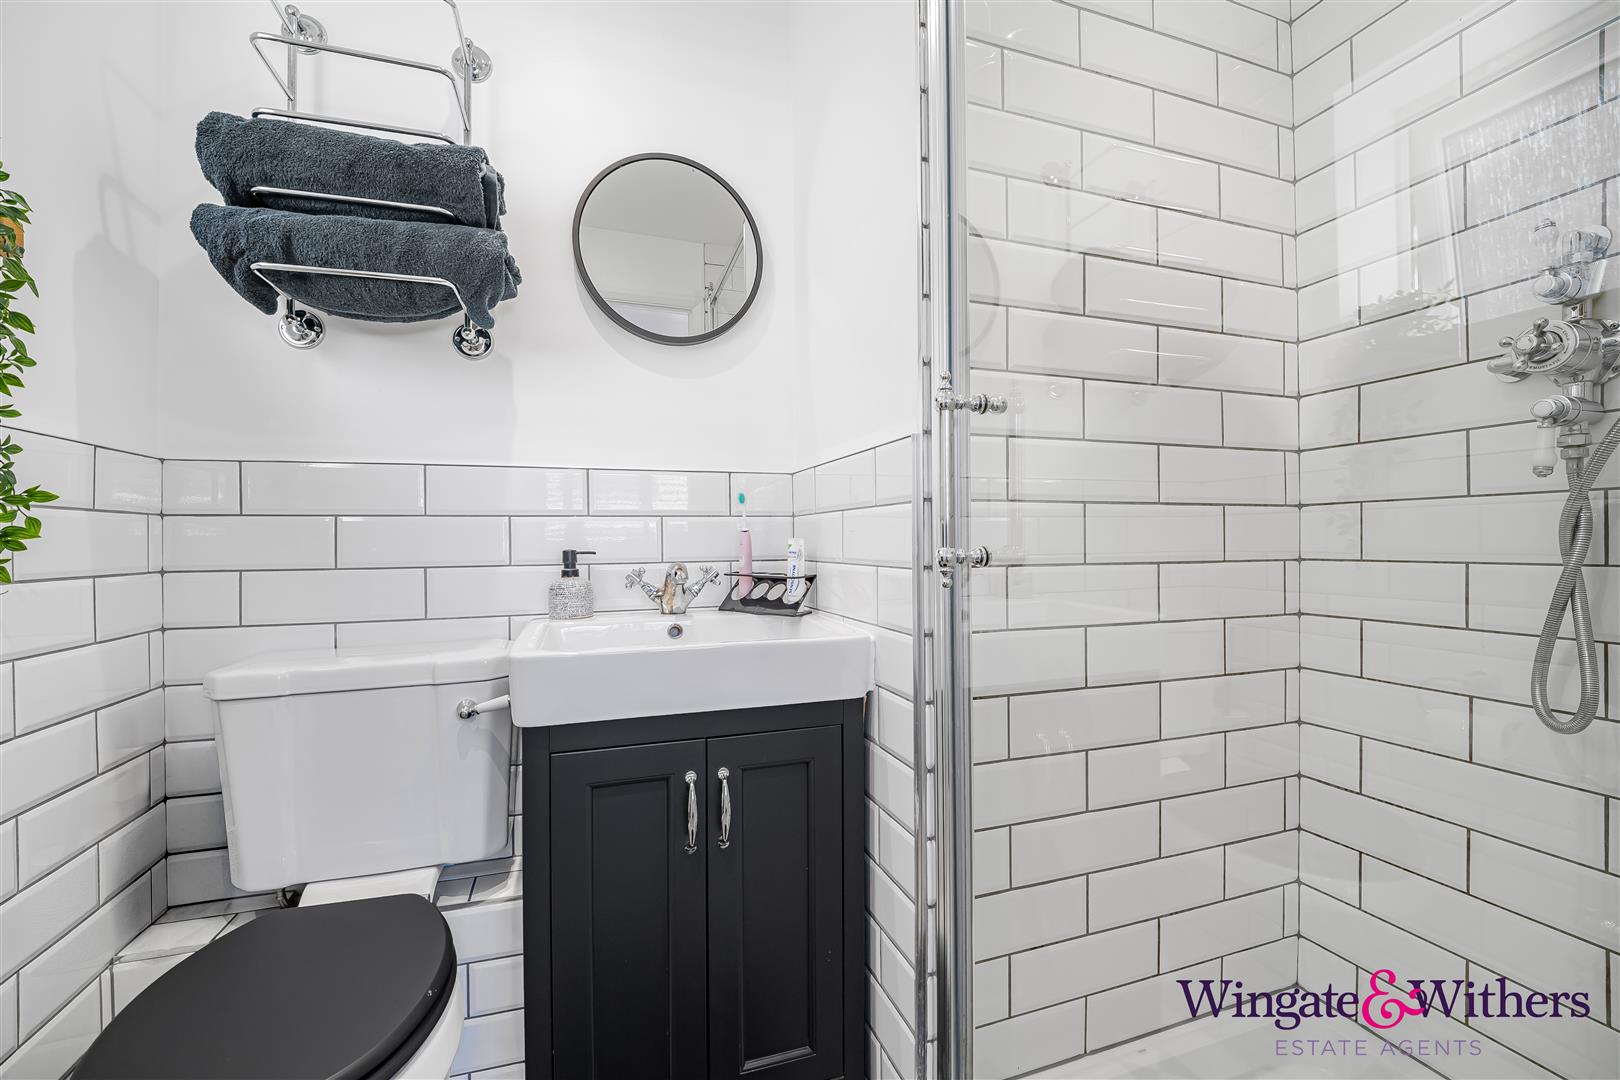
Part tiled brick walls, double glazed window with obscured glass, down lights, heated towel rail, low level toilet, hand basin built into a vanity unit, and large enclosed shower cubicle with Victorian style taps, monsoon shower head and additional hose.
Second bedroom
Situated at the front of the property this larger than average second bedroom benefits from a double glazed window with shutter blinds, carpet, central ceiling light and built in wardrobes.
Third bedroom
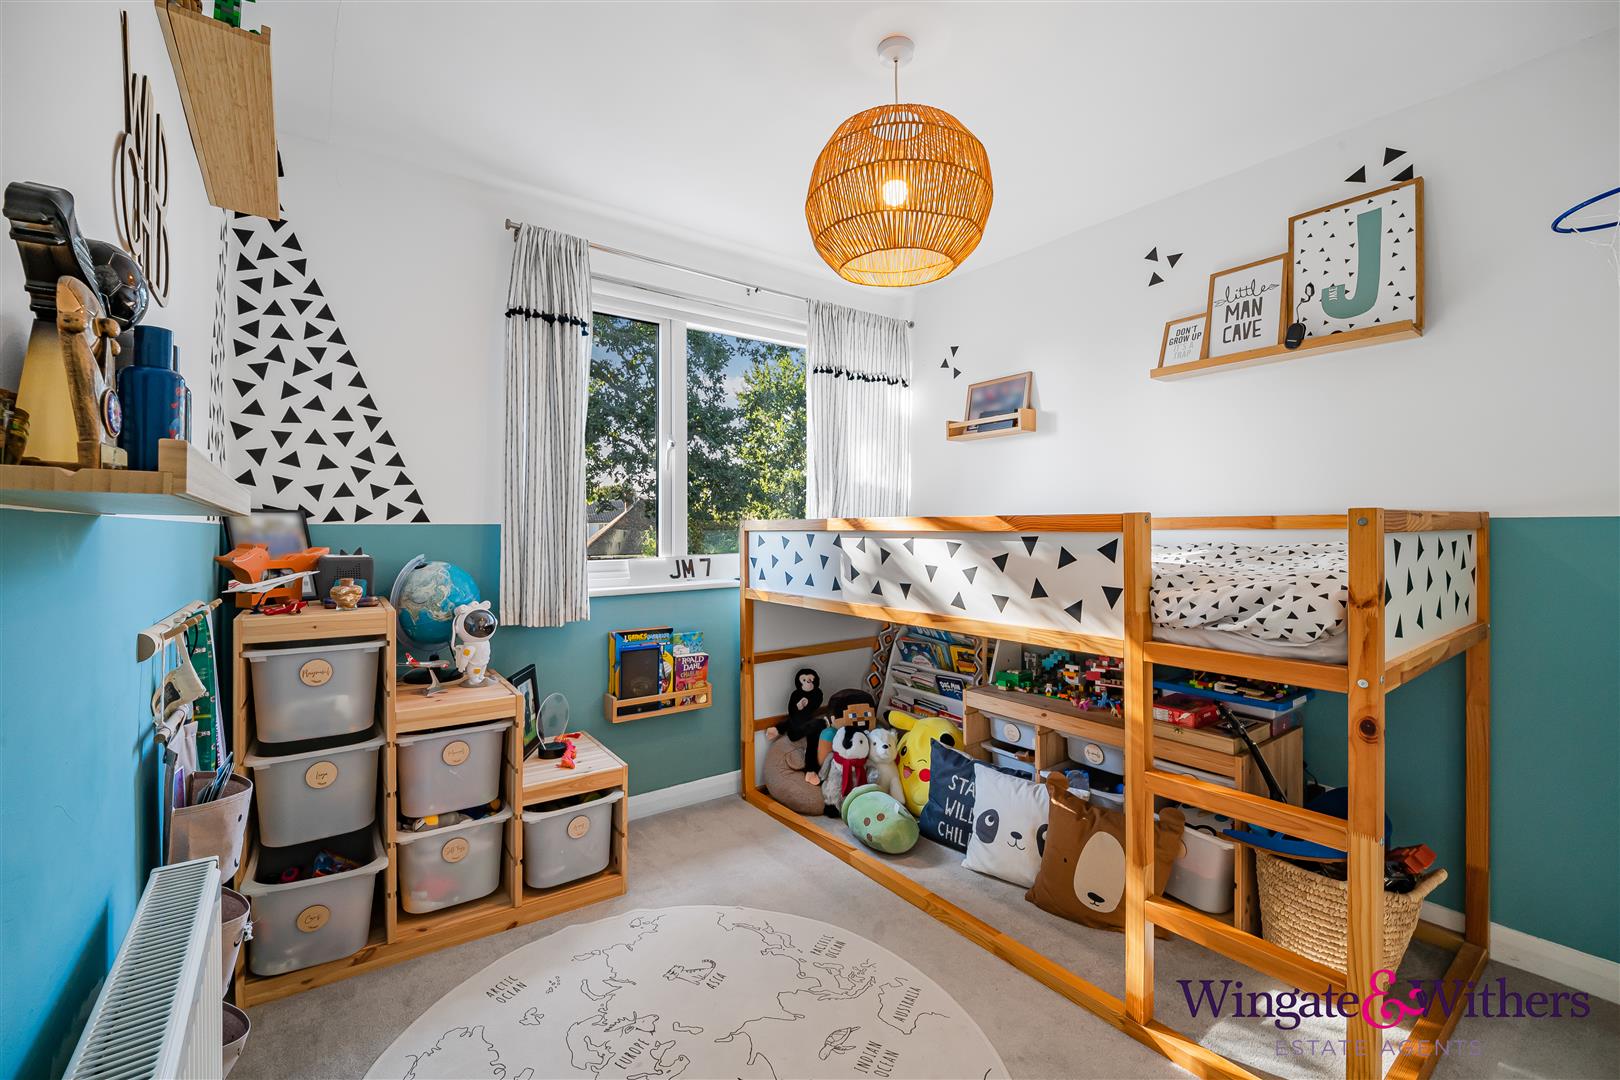
Double bedroom situated at the rear of the property with carpet, built in wardrobe, central ceiling light, radiator and double glazed window overlooking the garden.
Bathroom
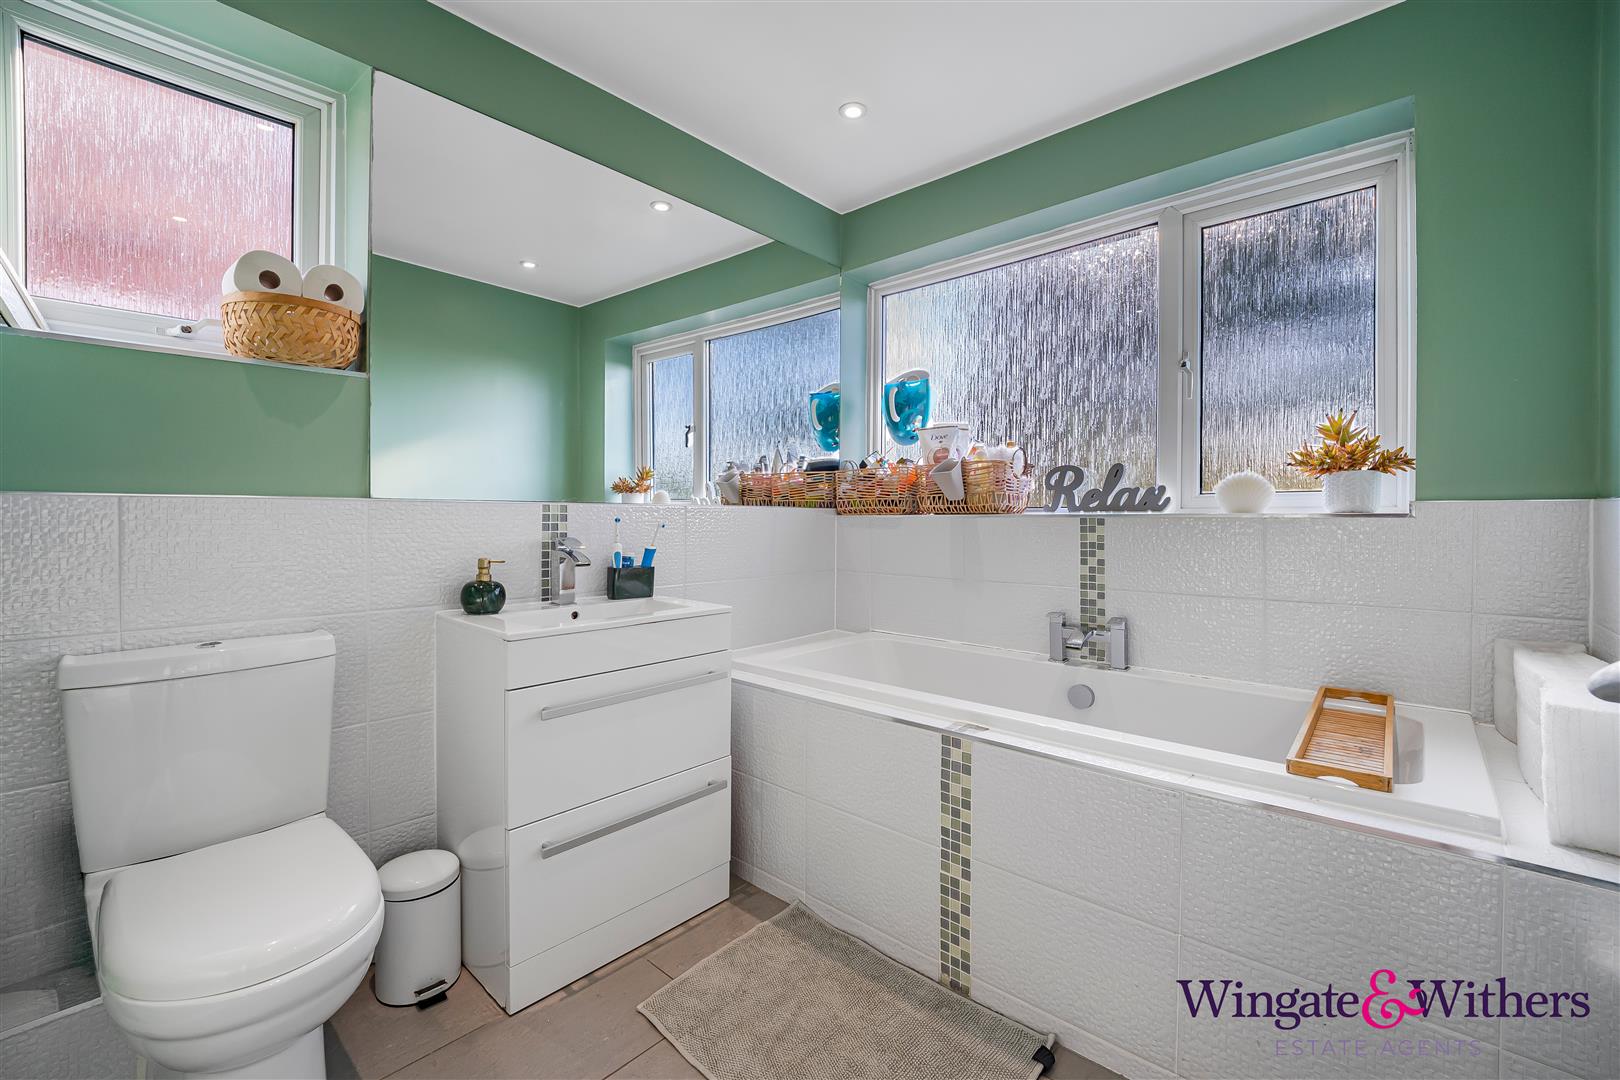
Modern white bathroom suite comprising of a tiled panelled bath with central mixer taps, hand basin built into a vanity unit, low level toilet, part tiled walls, down lights, dual aspect double glazed windows with obscured glass and heated towel rail.
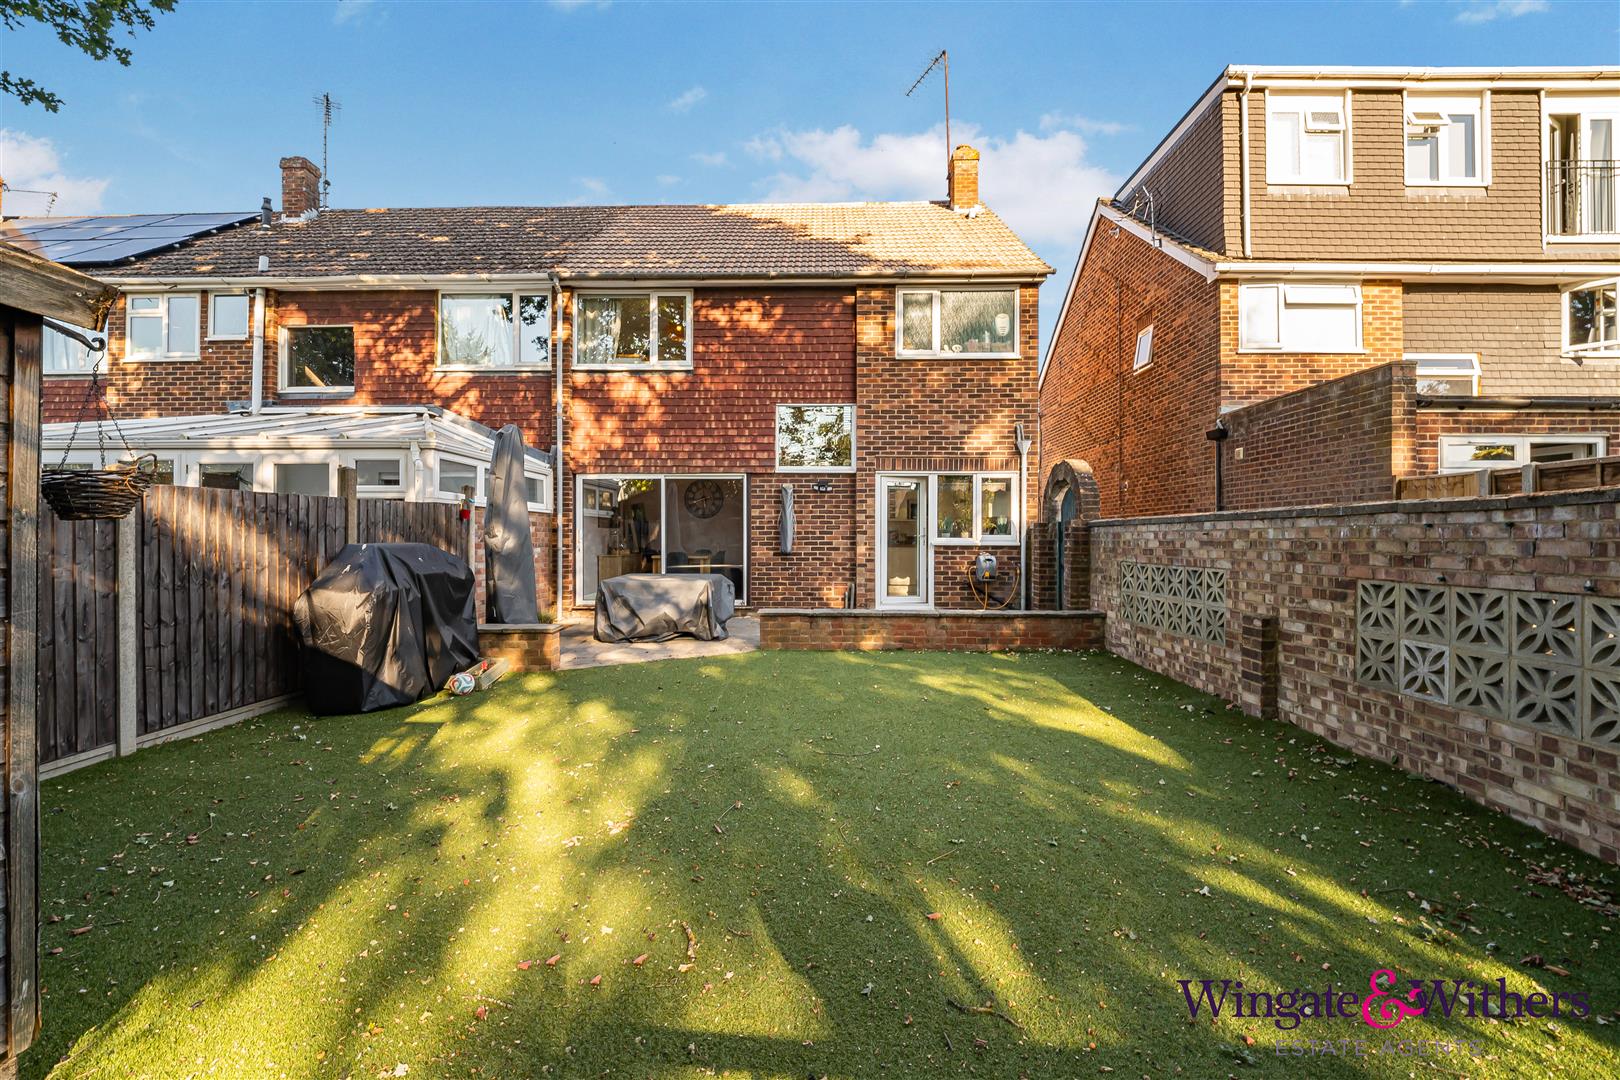
Garden
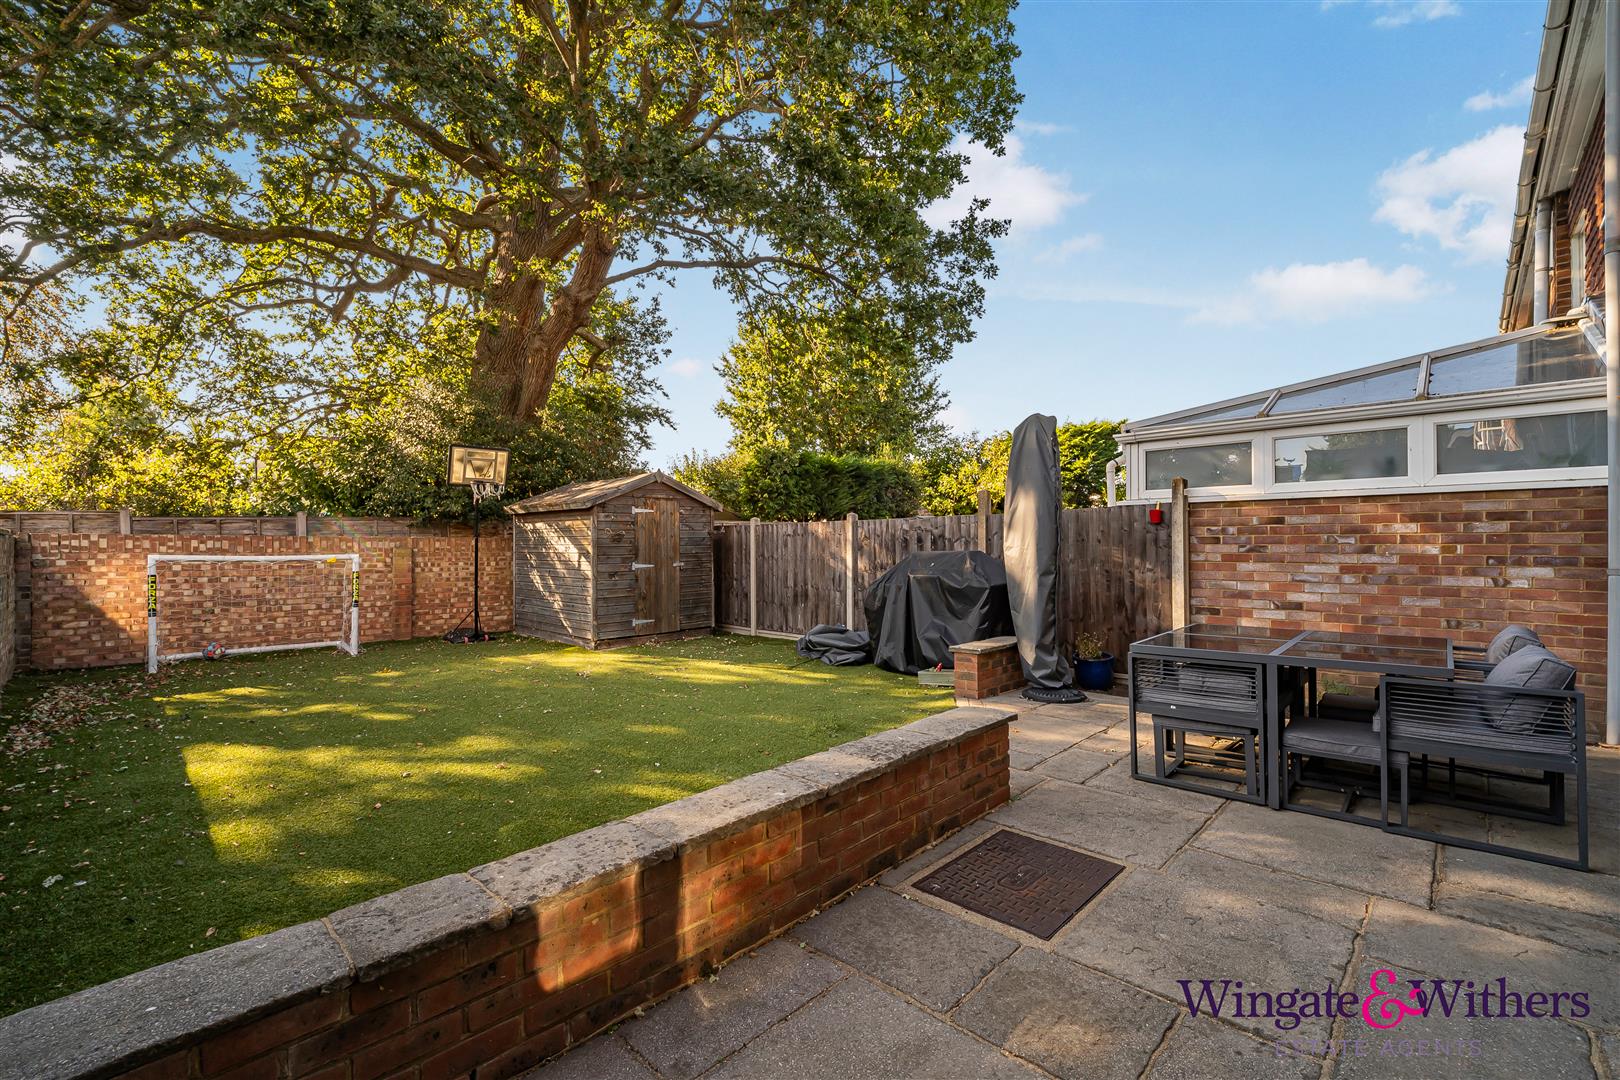
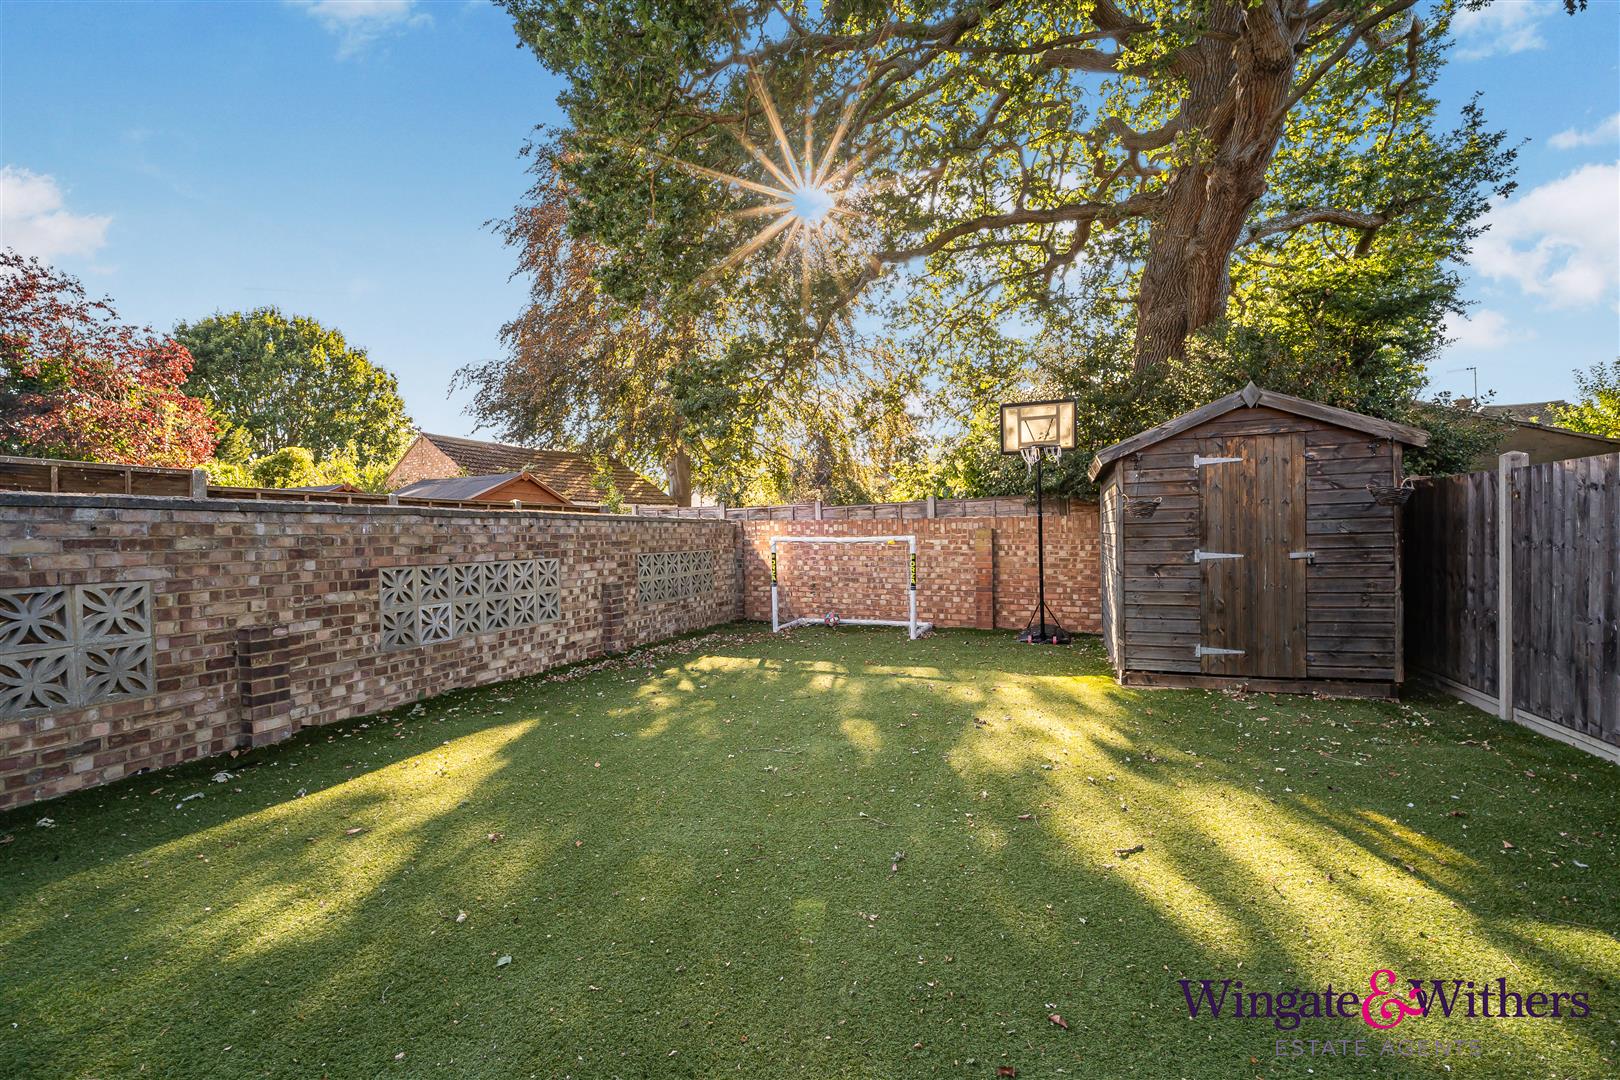
Private and enclosed garden with large patio area for summer barbeques, outside tap, part brick wall, garden gate for rear access, outside tap , shed for storage and low maintenance astro turf garden.
Viewing
Please contact us on 01932 483 284 if you wish to arrange a viewing appointment for this property, or require further information.
Disclaimer
Wingate and Withers endeavour to maintain accurate depictions of properties in Virtual Tours, Floor Plans and descriptions, however, these are intended only as a guide and purchasers must satisfy themselves by personal inspection.
Situated in the charming area of Wey Barton, Byfleet, this delightful end-terrace house offers a perfect blend of comfort and modern living. Built in the 1970s, this property has been thoughtfully designed to provide a welcoming atmosphere, making it an ideal home for families.
The house offers three generously sized double bedrooms, en-suite to the master. The heart of the home is the expansive lounge area, separate dining room and modern kitchen.
Natural light floods the property, creating a bright and airy ambiance throughout. The two reception rooms provide versatile spaces that can be tailored to your needs.
Front driveway
Block paved driveway offering ample space for parking. Sage green composite front door leading to the porch area.
Entrance porch
Engineered wood floor, built in cupboard suitable for coats and shoes, central ceiling light and glass panel door to the lounge.
Lounge
Light and bright spacious lounge with engineered wood floor, two double glazed windows overlooking the entrance with fitted shutter blinds and radiators. This full width lounge benefits from ample space to be versatile with your furniture and to create a separate play area with built in cupboards and a continuation of the wood floor. Archway leading to the dining area and kitchen.
Dining area
Situated at the rear of the property with large patio doors to the garden, built in understairs cupboard housing the tumble dryer, ample space for a large dining table for entertaining of family meals. Central ceiling light, radiator and wood floor.
Kitchen
Door leading to the well designed white kitchen with a vast amount of matching eye and base level cupboards, formica wood effect work tops, induction hob, electric extractor fan, double oven, integrated dishwasher, microwave and fridge freezer. Large tiled floor, double glazed back door and further window situated above the sink and drainer. Large under stairs cupboard housing the washing machine, down lights,
Stairs and landing
Wide staircase leading to the first floor and landing with a double glazed window, large storage cupboard, radiator ,access to the loft, Valliant boiler, potential to extend S.T.P.P, and doors leading to all the bedrooms and bathroom.
Master bedroom
Impressive size master bedroom with full width double glazed window and shutter blinds, carpet, central ceiling light, radiator and a vast range of fitted wardrobes. Door leading to the en-suite.
En-suite to master
Part tiled brick walls, double glazed window with obscured glass, down lights, heated towel rail, low level toilet, hand basin built into a vanity unit, and large enclosed shower cubicle with Victorian style taps, monsoon shower head and additional hose.
Second bedroom
Situated at the front of the property this larger than average second bedroom benefits from a double glazed window with shutter blinds, carpet, central ceiling light and built in wardrobes.
Third bedroom
Double bedroom situated at the rear of the property with carpet, built in wardrobe, central ceiling light, radiator and double glazed window overlooking the garden.
Bathroom
Modern white bathroom suite comprising of a tiled panelled bath with central mixer taps, hand basin built into a vanity unit, low level toilet, part tiled walls, down lights, dual aspect double glazed windows with obscured glass and heated towel rail.
Garden
Private and enclosed garden with large patio area for summer barbeques, outside tap, part brick wall, garden gate for rear access, outside tap , shed for storage and low maintenance astro turf garden.
Viewing
Please contact us on 01932 483 284 if you wish to arrange a viewing appointment for this property, or require further information.
Disclaimer
Wingate and Withers endeavour to maintain accurate depictions of properties in Virtual Tours, Floor Plans and descriptions, however, these are intended only as a guide and purchasers must satisfy themselves by personal inspection.