_10-11-2017-11-41-27.jpg)
_10-11-2017-11-31-59.jpg)

Features
- Two bedroom, two bathroom first floor apartment
- Large lounge with Juliet balcony
- Fitted kitchen with integrated appliance
- End of Chain
- Independent Living for the over 55's
FULL DESCRIPTION
Two bedroom first floor apartment situated in Byfleet Village. Ready to move in to and end of chain, suitable for over 55's.E.P.C Rating C
Two bedroom first floor apartment situated in Byfleet Village. Ready to move in to and end of chain, suitable for over 55's.
E.P.C Rating C
INTRODUCTION
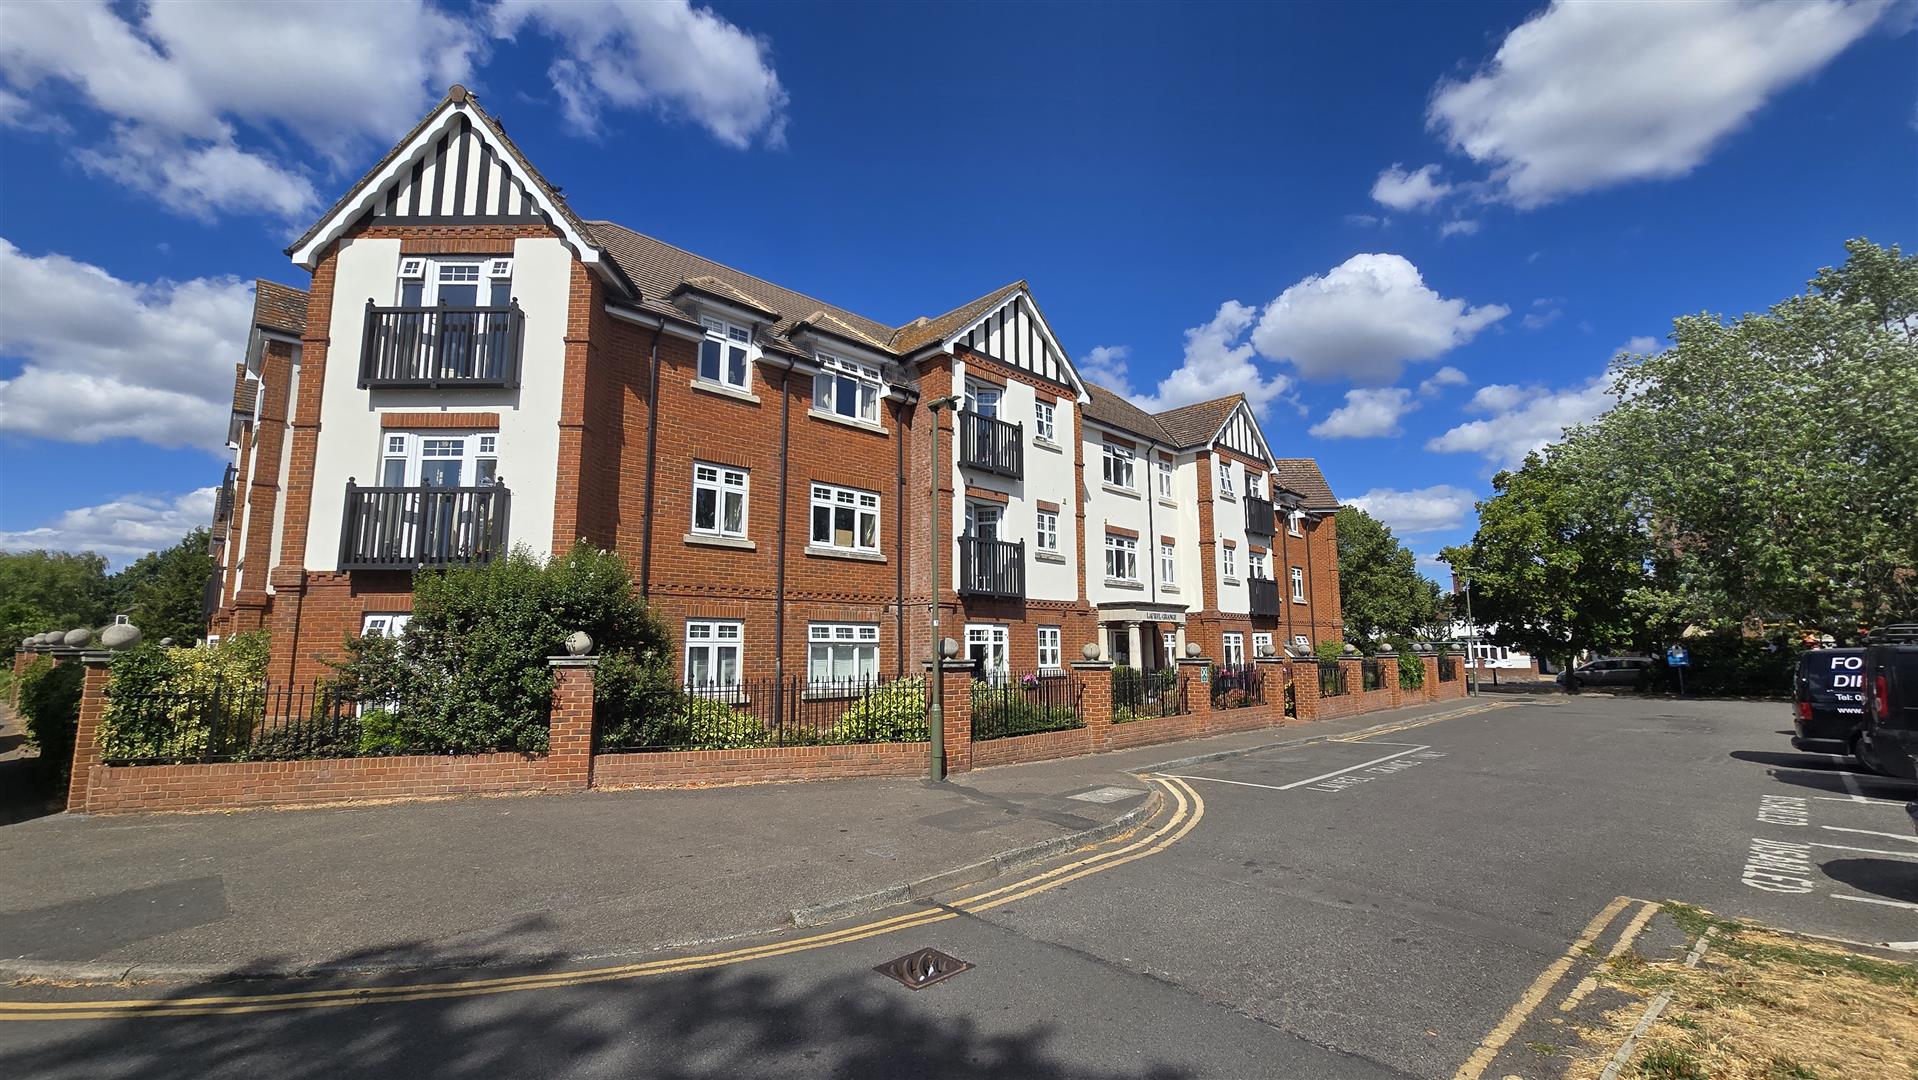
Laurel Grange is a retirement development built in 2006 situated in the heart of Byfleet Village suitable for over 55's comprising of 24 apartments benefitting from a lift, lounge, guest facilities, garden and kitchen. Fantastic bus service operating in the local area that has a bus stop right outside the entrance to Laurel Grange. Shops, restaurants and library all within walking distance.
COMMUNAL ENTRANCE
A warm and friendly welcome to this beautiful and well maintained development. Secure front door entrance with a key panel entry system, door leading to the communal lounge that offers a fantastic meeting place for the residents and special events that are organised by the house manager, this includes tea and coffee morning, wine tasting, fish and chips nights and many more. This proactive community atmosphere is optional for the residents, should they wish to participate.
HALLWAY
Impressive, spacious entrance hall benefitting from two built in cupboards, one housing the water tank and the other suitable for storage. Large, light coloured solid doors that are suitable for wheelchairs with chrome fittings leading to all rooms.
LIVING ROOM
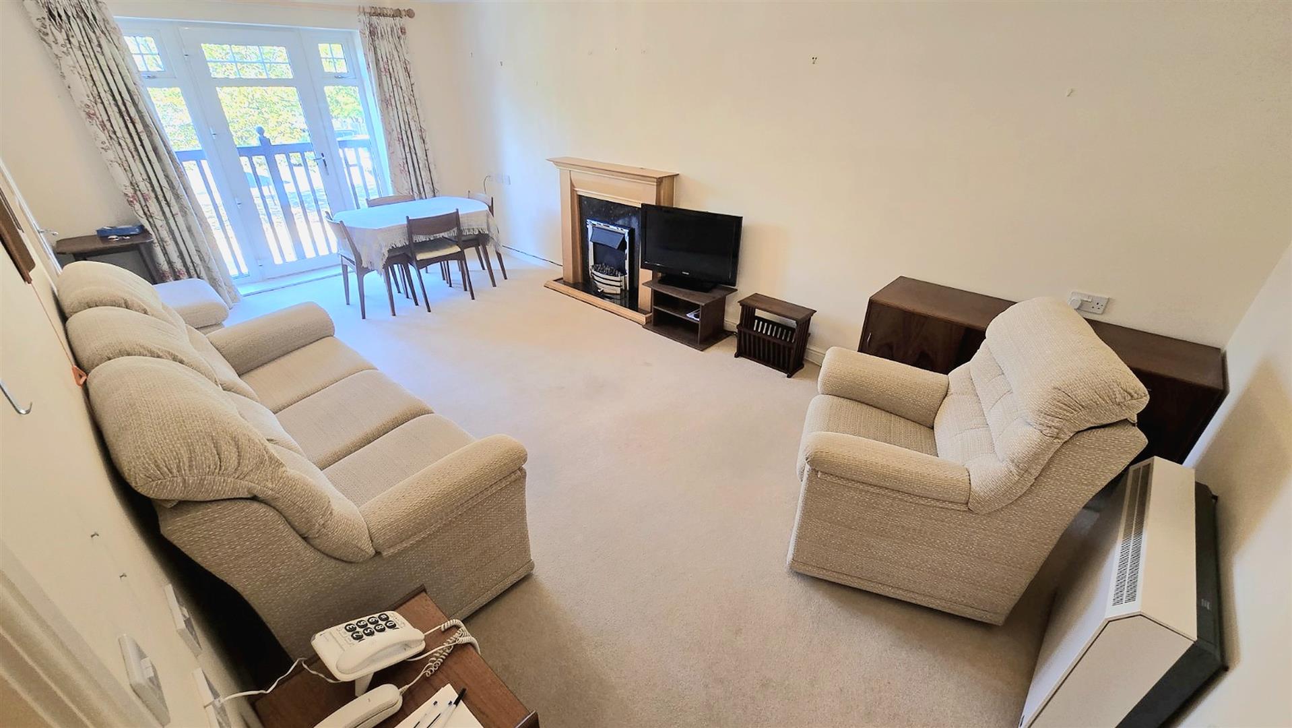
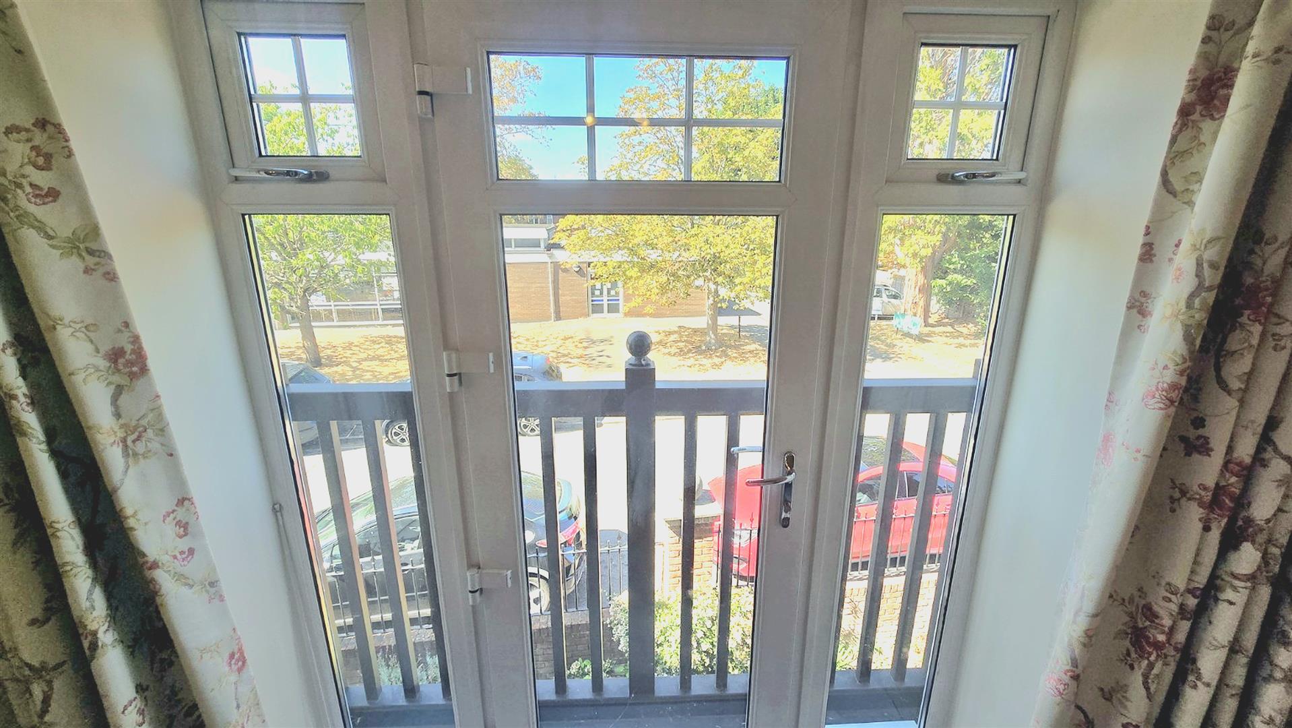
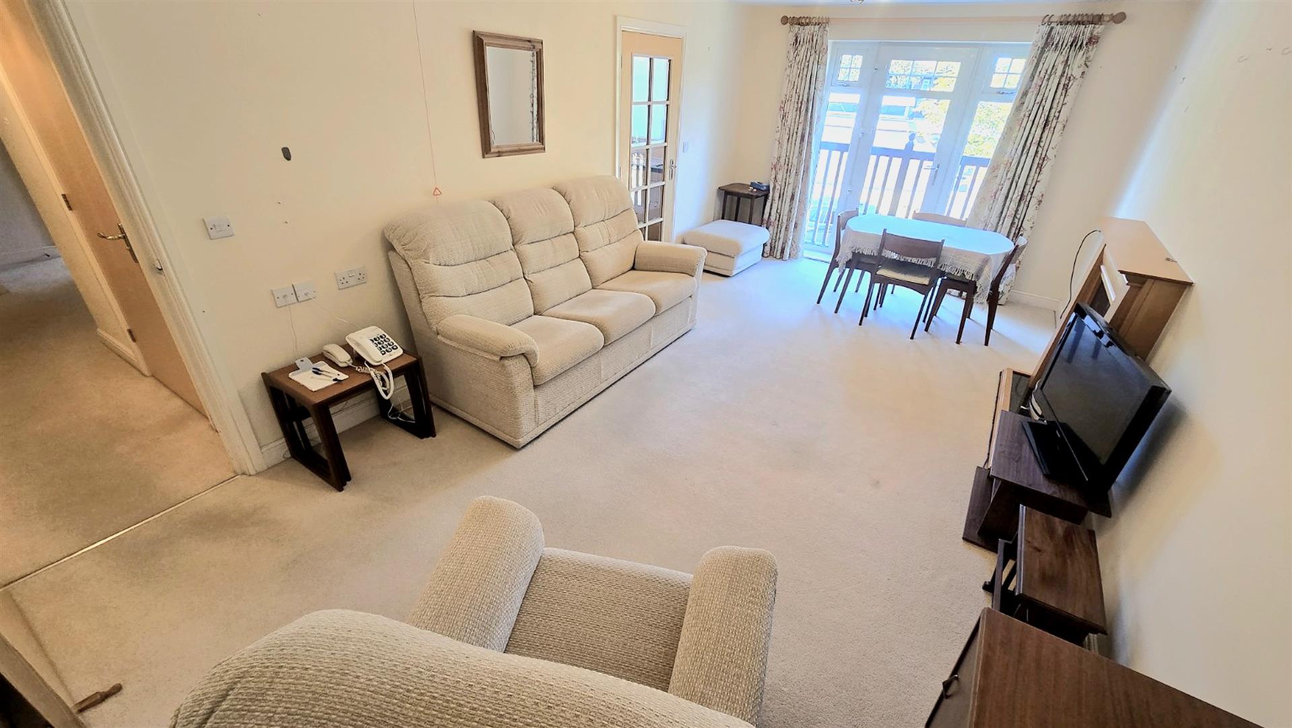
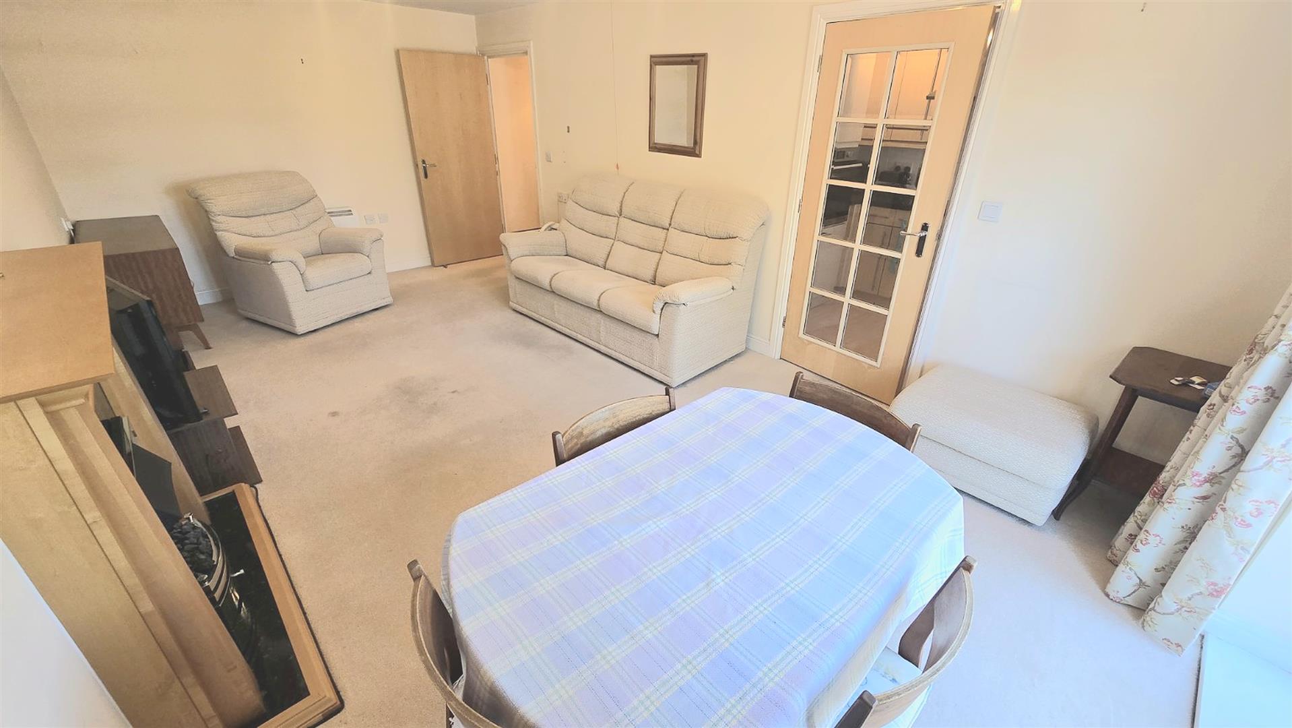
Beautiful sunny lounge that is carpeted and a large patio double glazed door with Juliet balcony overlooking the library. Wooden feature fireplace with an electric fire, ample double sockets, alarm cord to careline, phone sockets and electric radiator. Glass panel door leading to the kitchen.
KITCHEN
Well designed kitchen with ample eye and base wood effect storage cupboards, large integrated fridge freezer, electric oven and hob with extractor fan and integrated washing machine. Large double glazed window situated above a stainless steel sink and drainer with mixer tap. Part tiled walls, track lighting and vinyl flooring.
MASTER BEDROOM
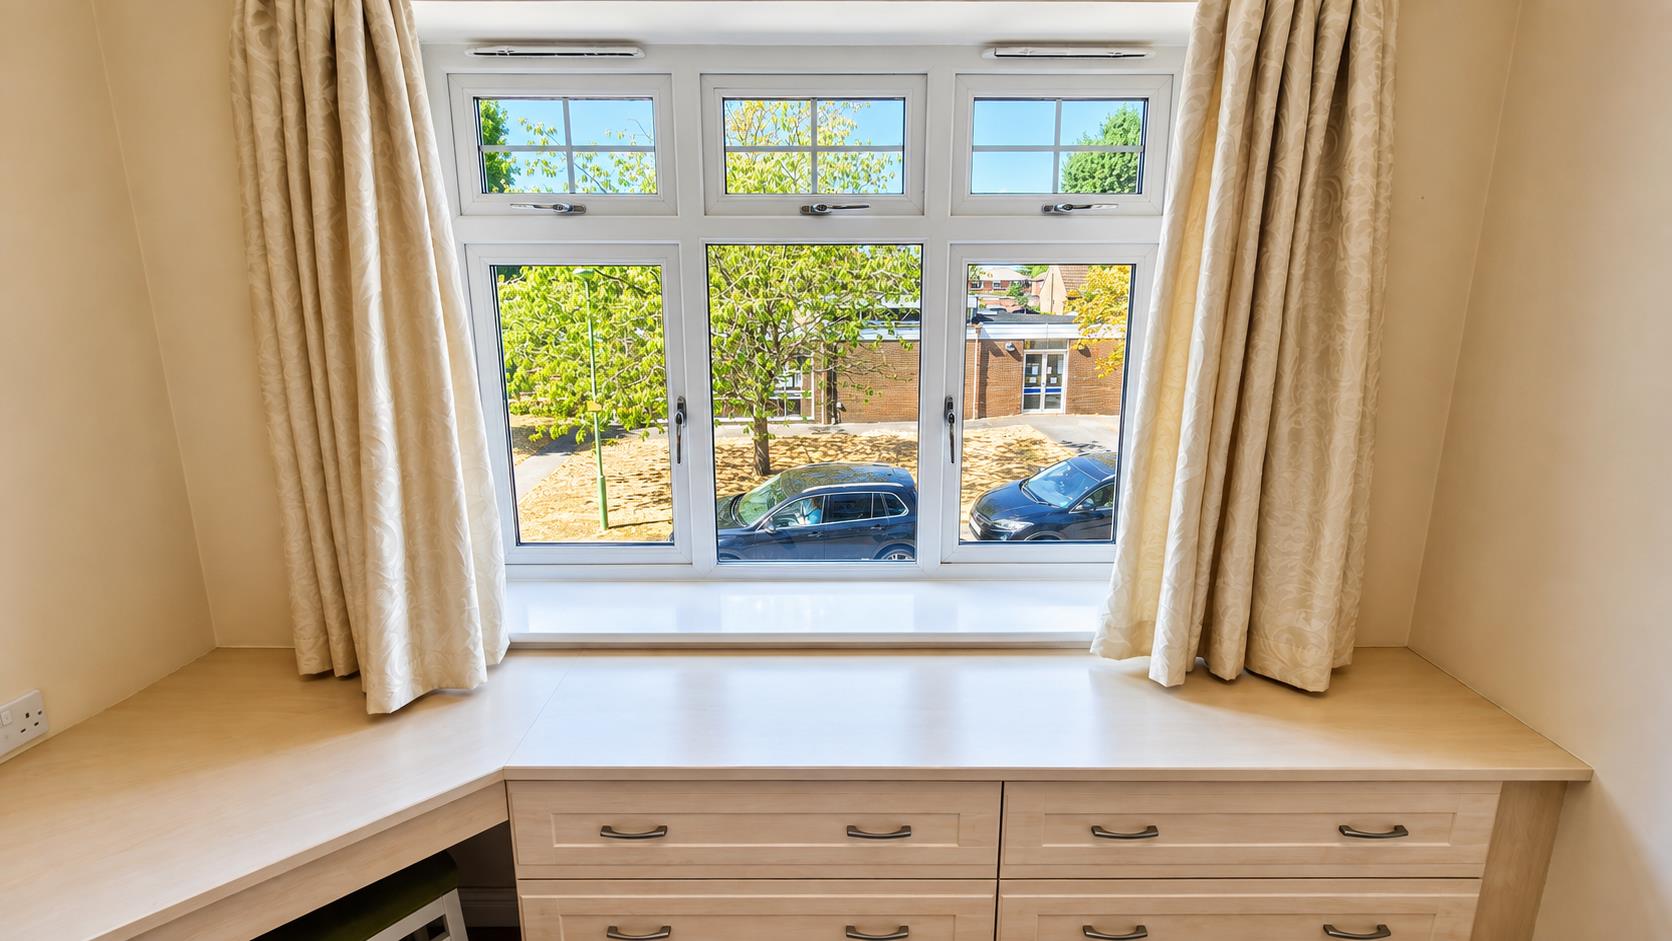
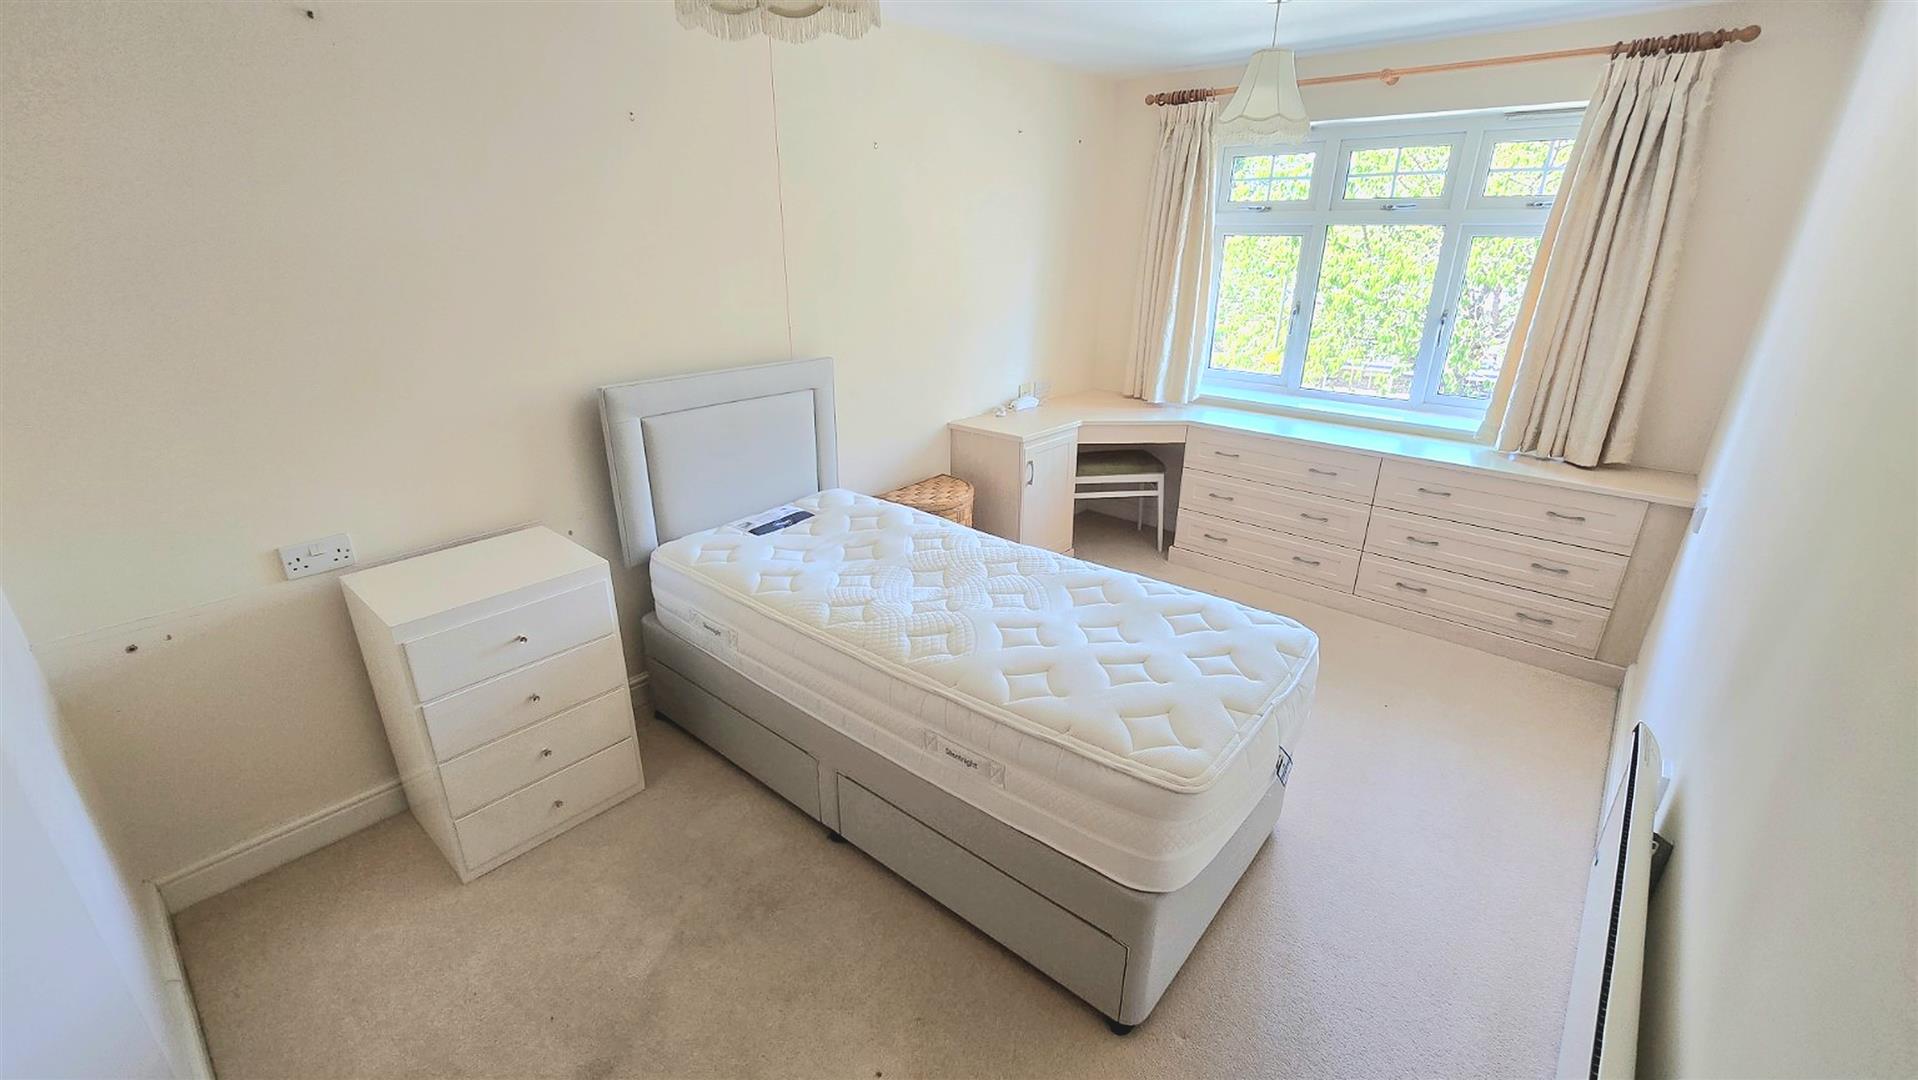
Fantastic size master bedroom offering plenty of space to be versatile with your furniture. Double glazed window overlooking the library, built-in double wardrobes with hanging space and a dressing table area consisting of drawers and space for a vanity chair. Ceiling lights, careline pull cord, ample electrical sockets, tv socket, slimline electric heater, neutrally decorated and carpets. Door leading to en-suite.
EN-SUITE
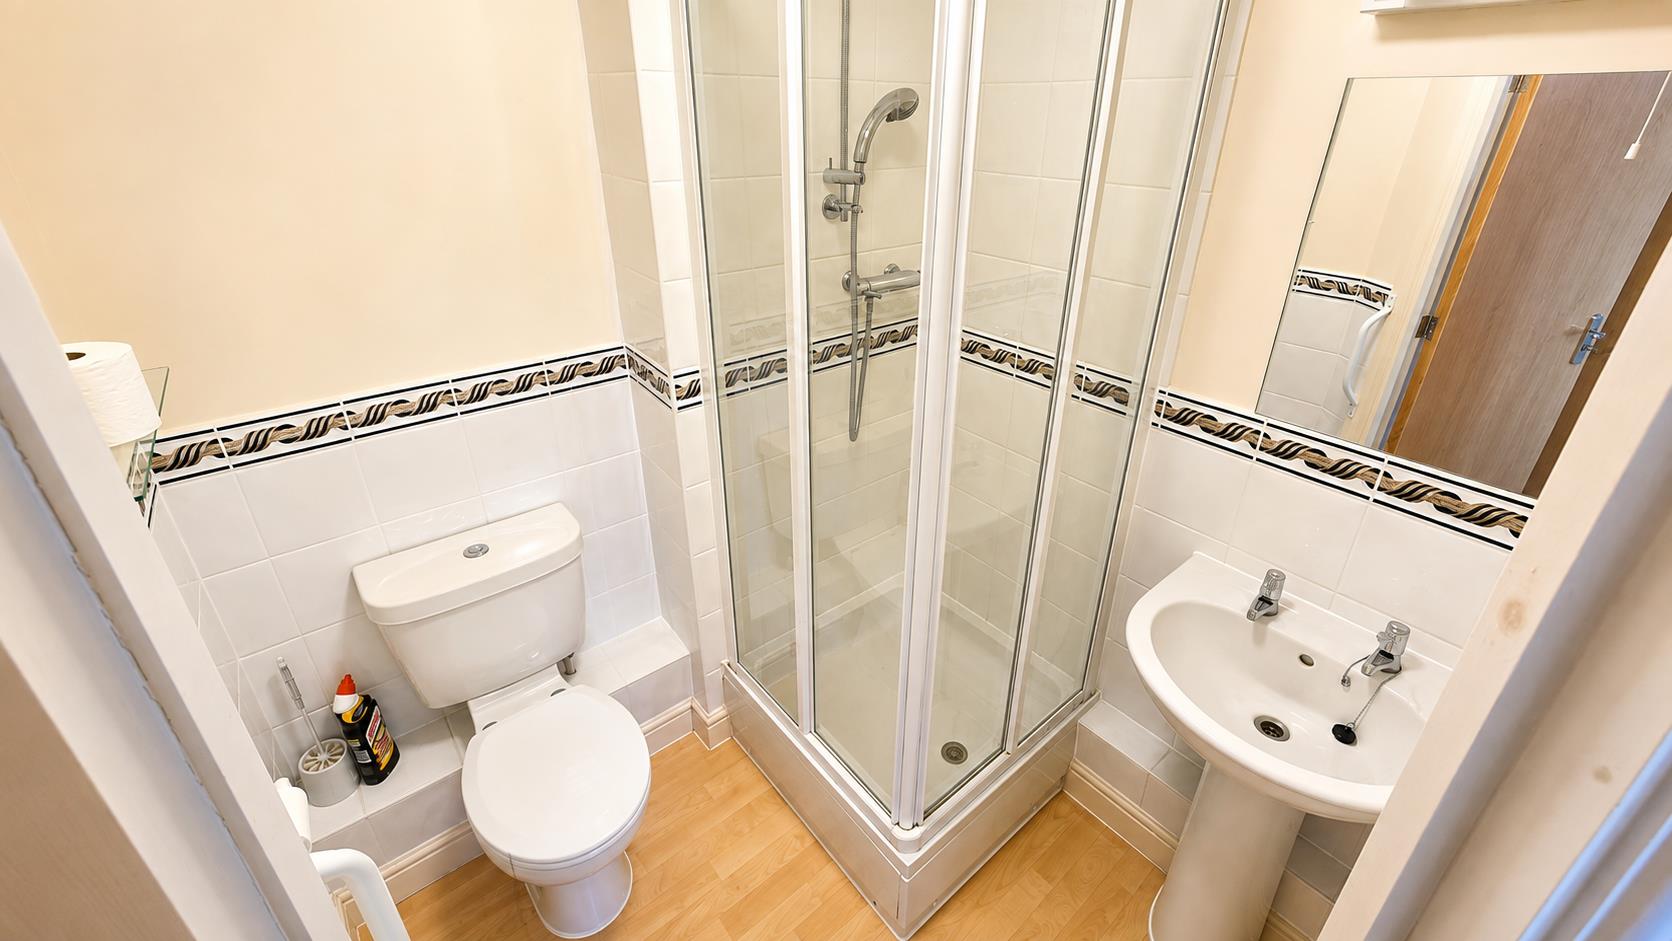
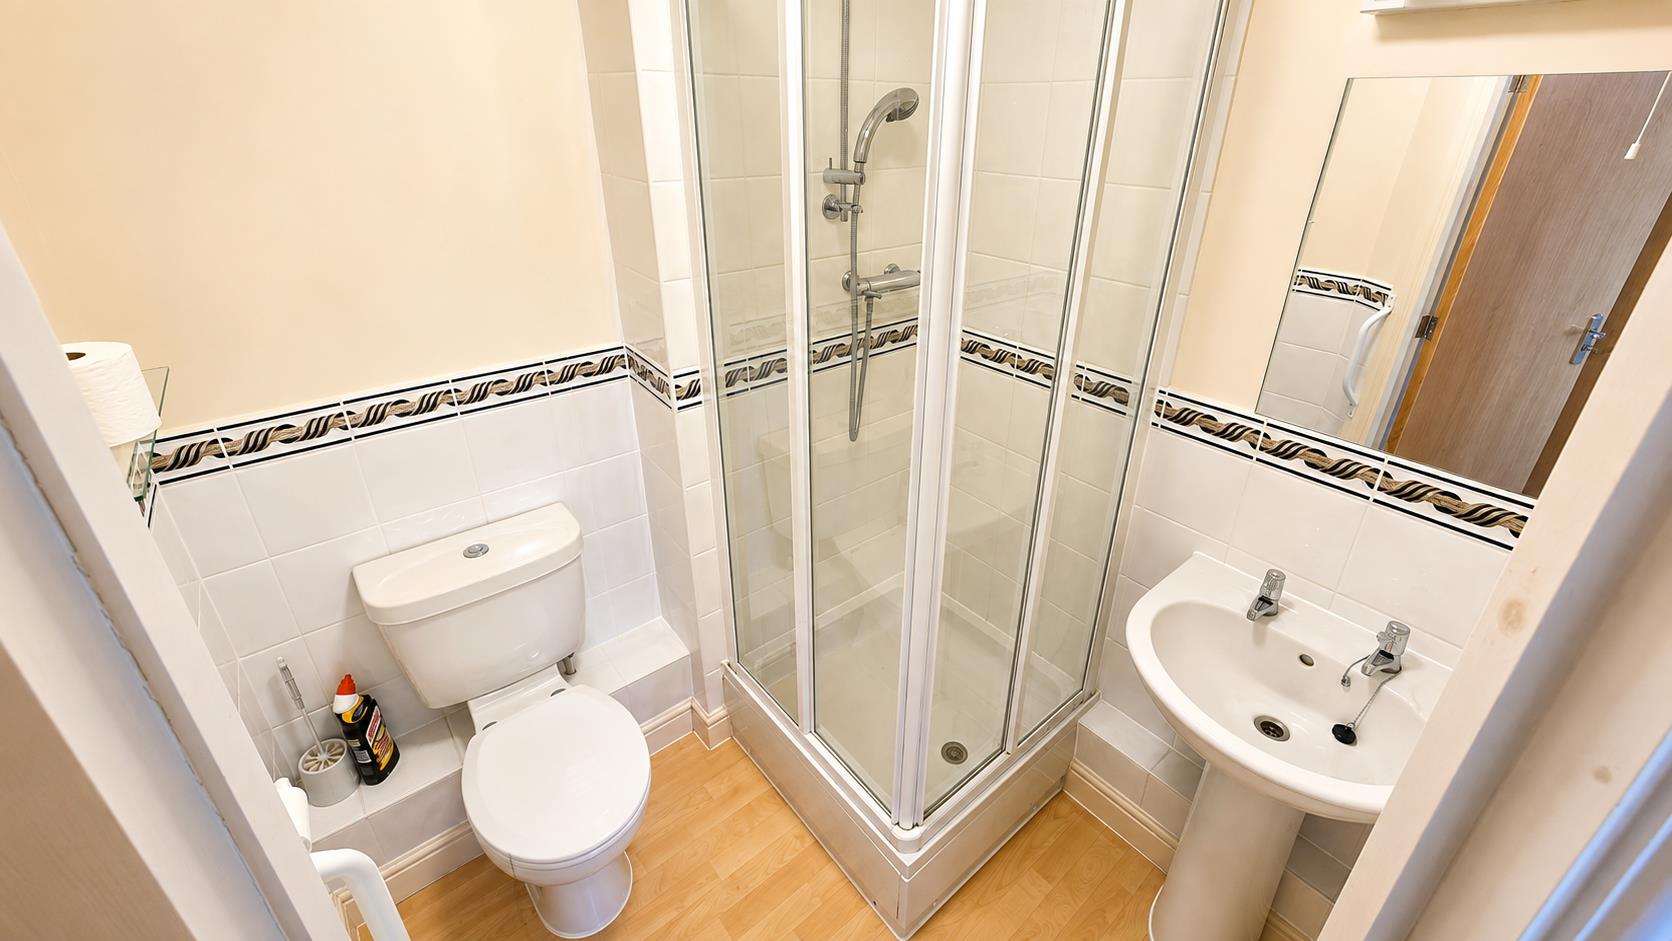
White bathroom suite comprising of a low level toilet, hand basin on a pedestal and corner shower enclosure. Part tiled walls with feature border, mirror, wall light with shaving point, vinyl flooring and central ceiling light.
BEDROOM TWO
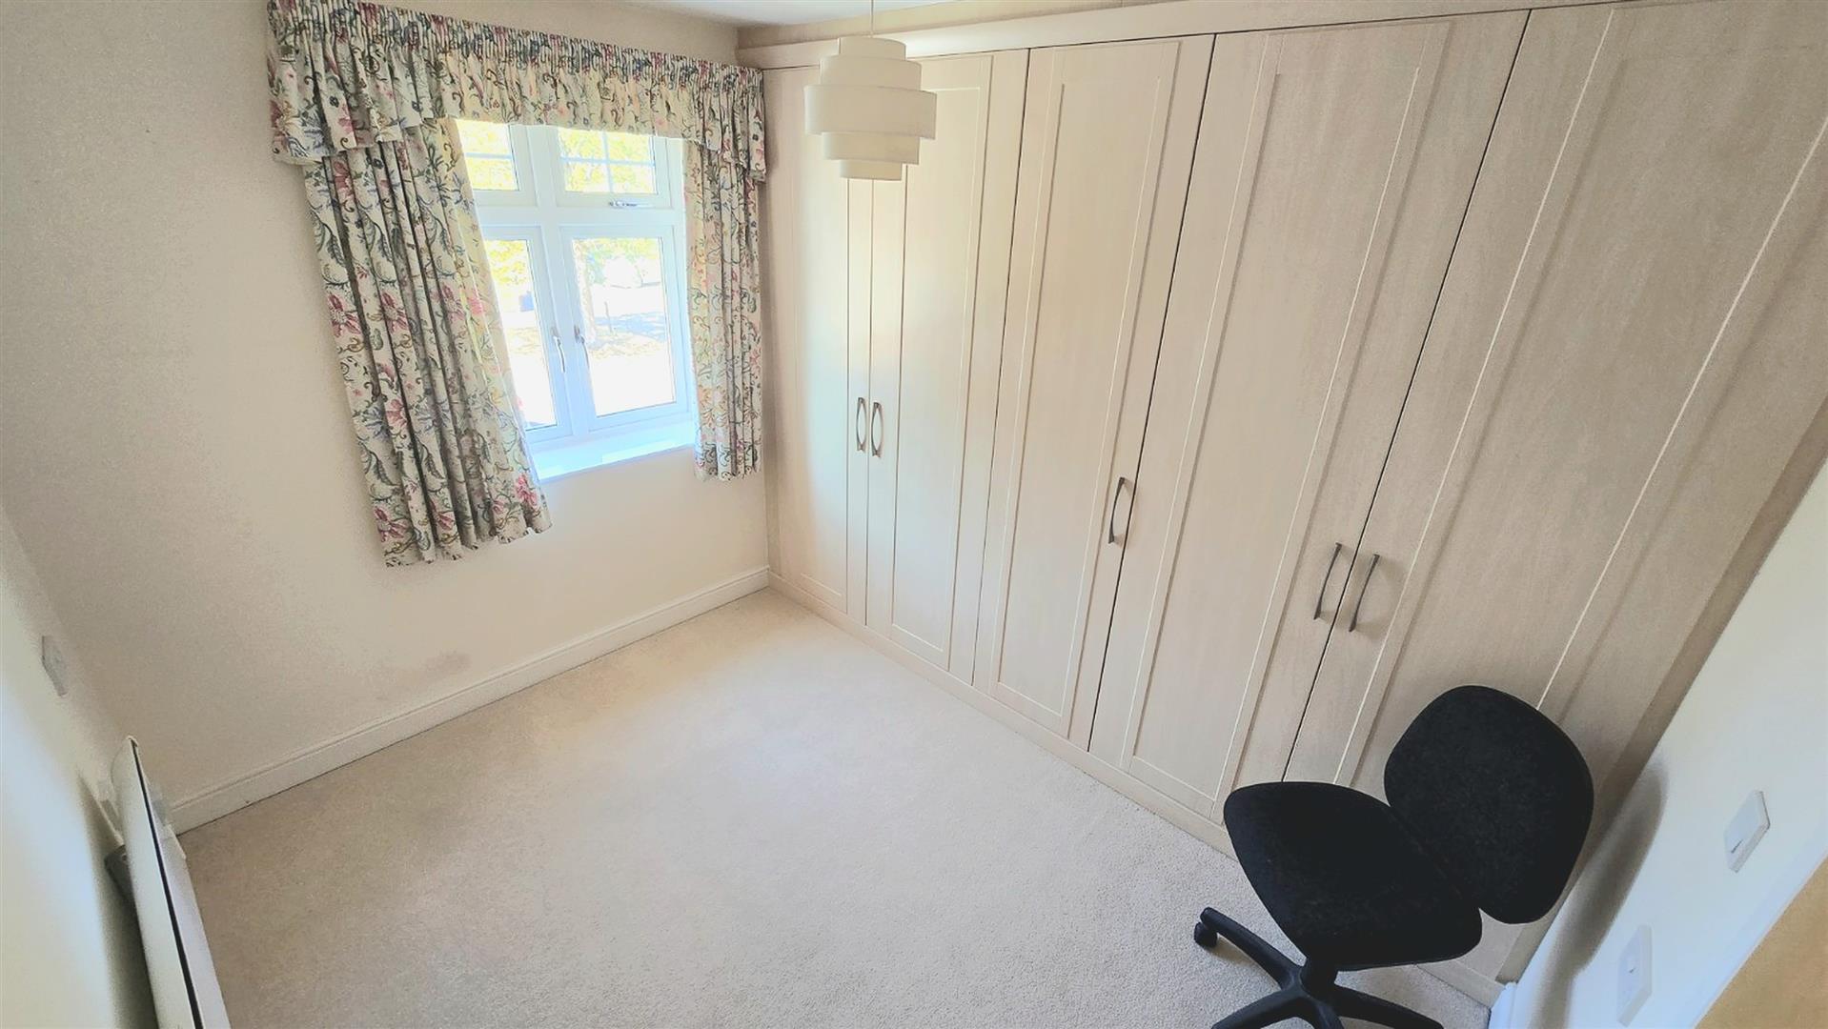
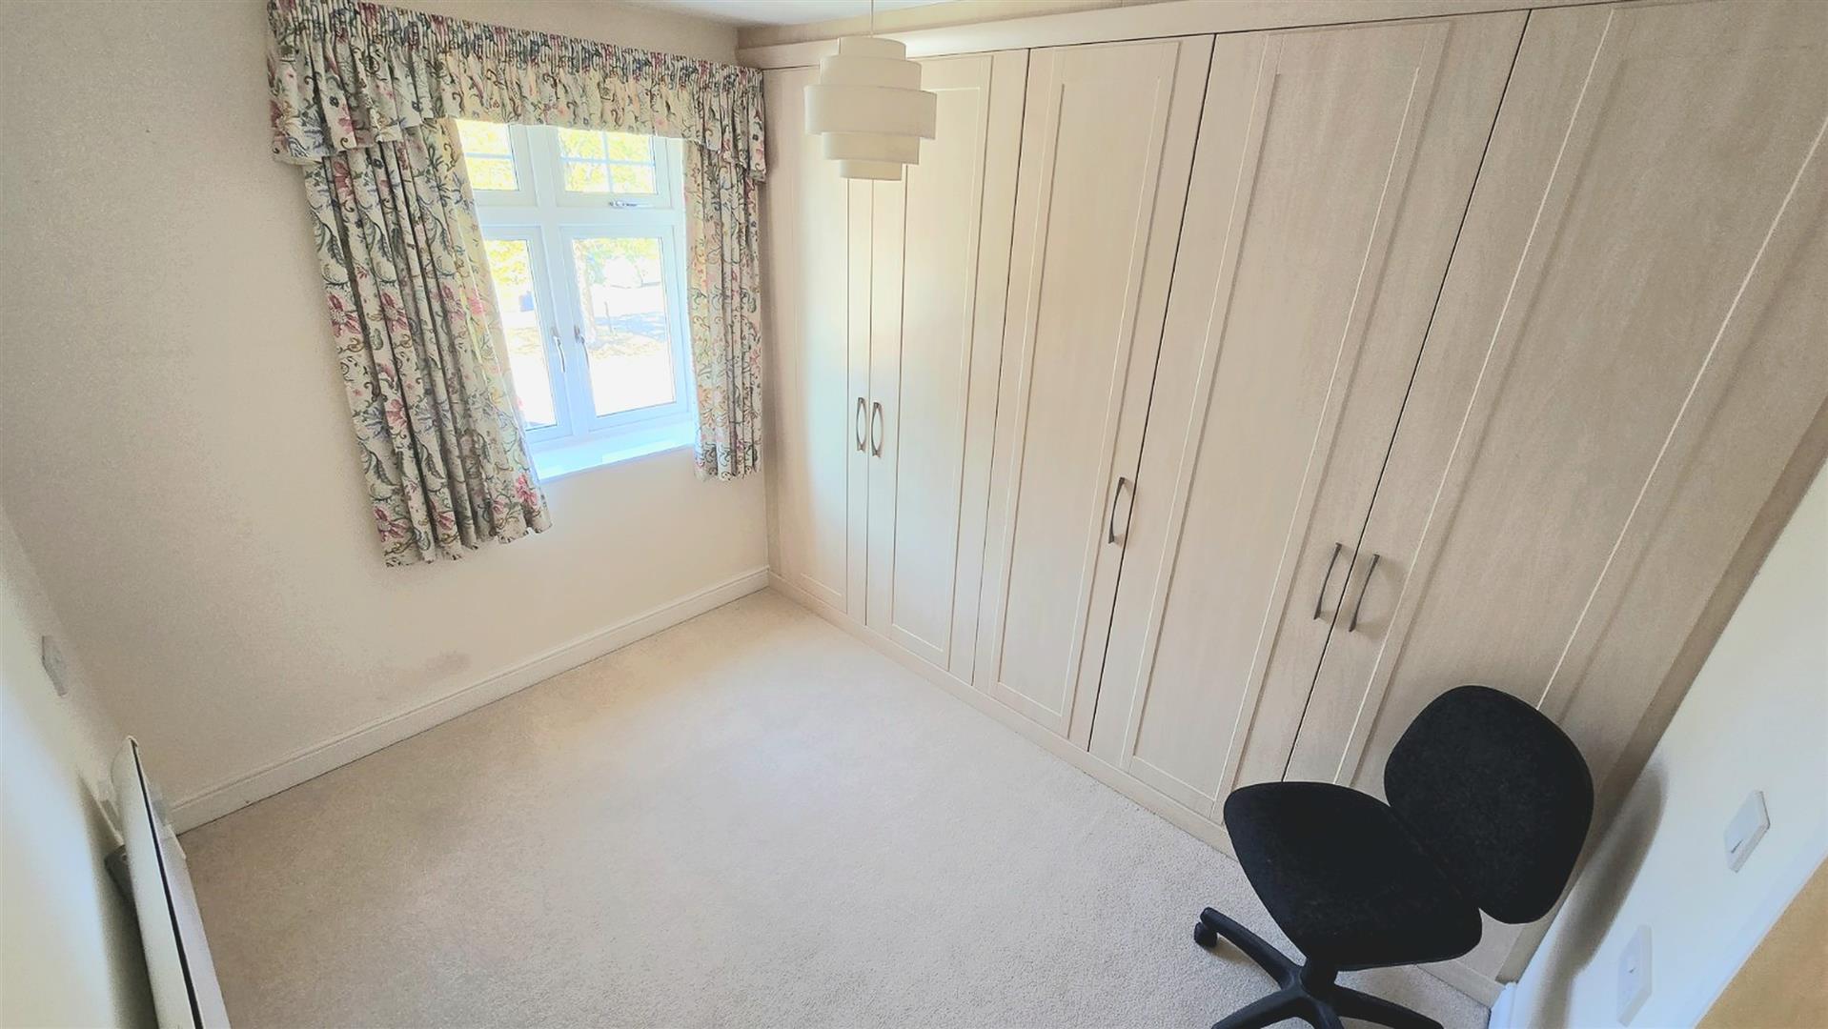
Large double bedroom that has been adapted to a dressing room with a wall of floor to ceiling fitted wardrobes. Central ceiling light, carpet, slimline electric radiator and a double glazed window overlooking the library.
BATHROOM
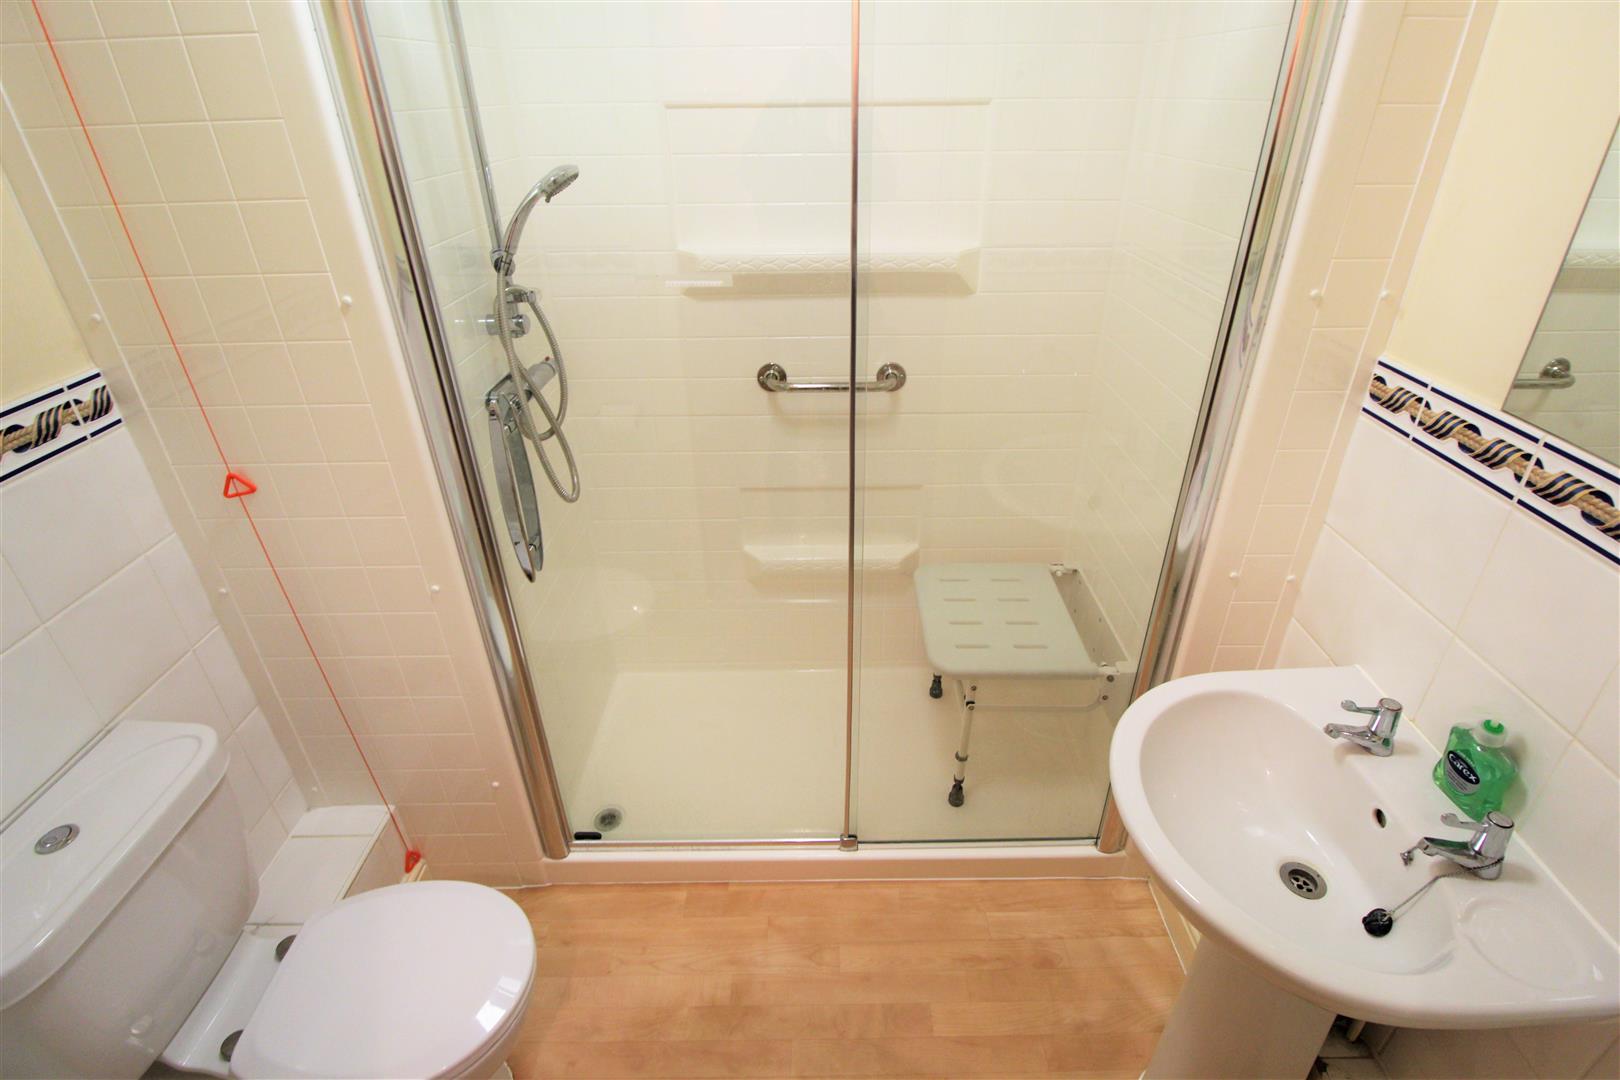
Generous size bathroom comprising of a white low level toilet, hand basin on a pedestal and part tiled walls. This bathroom has been adapted by removing the bath and replacing with a double width low level shower enclosure.
PARKING
Underground secure parking for residents.
GARDENS
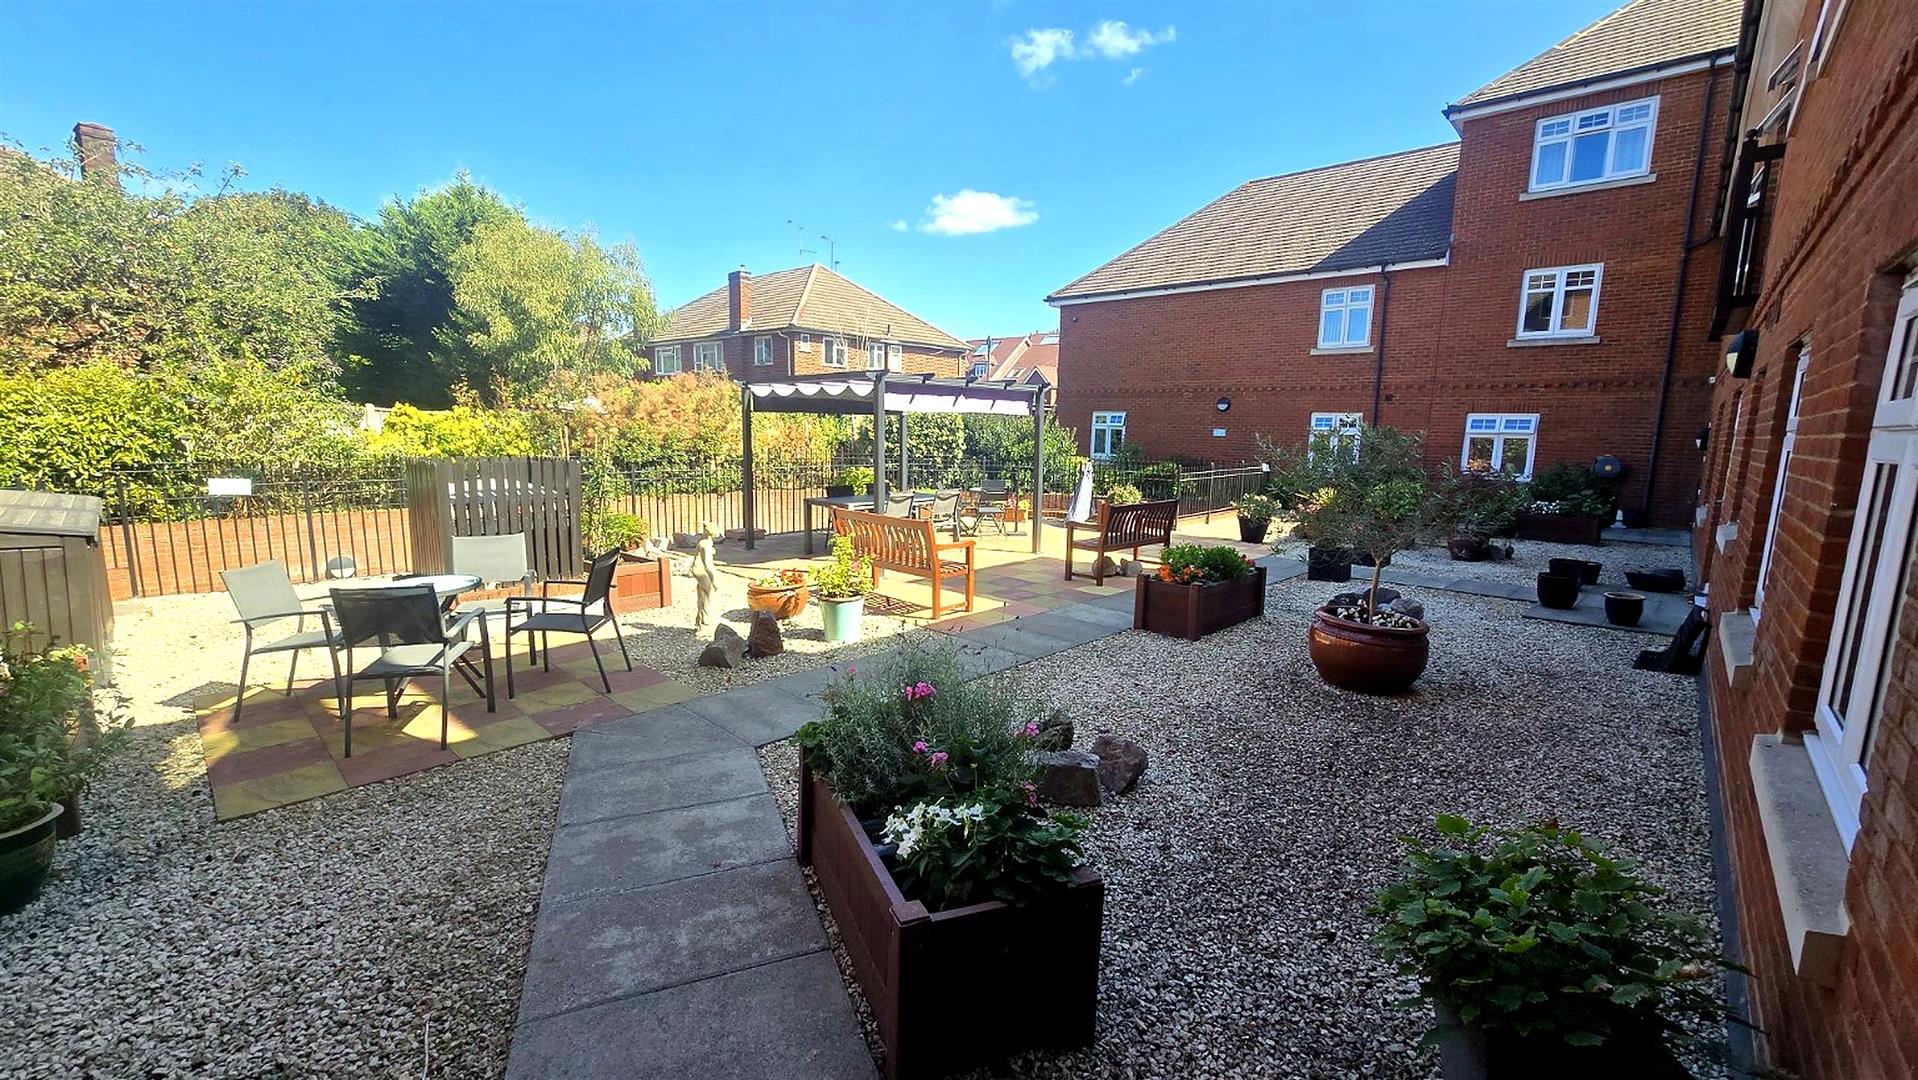
Communal courtyard that is the hub of the community for this friendly development including well maintained flower borders and benches.
FINER DETAILS
104 years remaining on the lease
Half yearly ground rent £150
Half yearly service charge £4,000 until 2027, 2027 will be £3,000
Viewing
Please contact us on 01932 483 284 if you wish to arrange a viewing appointment for this property, or require further information.
Disclaimer
Wingate and Withers endeavour to maintain accurate depictions of properties in Virtual Tours, Floor Plans and descriptions, however, these are intended only as a guide and purchasers must satisfy themselves by personal inspection.
Two bedroom first floor apartment situated in Byfleet Village. Ready to move in to and end of chain, suitable for over 55's.
E.P.C Rating C
INTRODUCTION
Laurel Grange is a retirement development built in 2006 situated in the heart of Byfleet Village suitable for over 55's comprising of 24 apartments benefitting from a lift, lounge, guest facilities, garden and kitchen. Fantastic bus service operating in the local area that has a bus stop right outside the entrance to Laurel Grange. Shops, restaurants and library all within walking distance.
COMMUNAL ENTRANCE
A warm and friendly welcome to this beautiful and well maintained development. Secure front door entrance with a key panel entry system, door leading to the communal lounge that offers a fantastic meeting place for the residents and special events that are organised by the house manager, this includes tea and coffee morning, wine tasting, fish and chips nights and many more. This proactive community atmosphere is optional for the residents, should they wish to participate.
HALLWAY
Impressive, spacious entrance hall benefitting from two built in cupboards, one housing the water tank and the other suitable for storage. Large, light coloured solid doors that are suitable for wheelchairs with chrome fittings leading to all rooms.
LIVING ROOM
Beautiful sunny lounge that is carpeted and a large patio double glazed door with Juliet balcony overlooking the library. Wooden feature fireplace with an electric fire, ample double sockets, alarm cord to careline, phone sockets and electric radiator. Glass panel door leading to the kitchen.
KITCHEN
Well designed kitchen with ample eye and base wood effect storage cupboards, large integrated fridge freezer, electric oven and hob with extractor fan and integrated washing machine. Large double glazed window situated above a stainless steel sink and drainer with mixer tap. Part tiled walls, track lighting and vinyl flooring.
MASTER BEDROOM
Fantastic size master bedroom offering plenty of space to be versatile with your furniture. Double glazed window overlooking the library, built-in double wardrobes with hanging space and a dressing table area consisting of drawers and space for a vanity chair. Ceiling lights, careline pull cord, ample electrical sockets, tv socket, slimline electric heater, neutrally decorated and carpets. Door leading to en-suite.
EN-SUITE
White bathroom suite comprising of a low level toilet, hand basin on a pedestal and corner shower enclosure. Part tiled walls with feature border, mirror, wall light with shaving point, vinyl flooring and central ceiling light.
BEDROOM TWO
Large double bedroom that has been adapted to a dressing room with a wall of floor to ceiling fitted wardrobes. Central ceiling light, carpet, slimline electric radiator and a double glazed window overlooking the library.
BATHROOM
Generous size bathroom comprising of a white low level toilet, hand basin on a pedestal and part tiled walls. This bathroom has been adapted by removing the bath and replacing with a double width low level shower enclosure.
PARKING
Underground secure parking for residents.
GARDENS
Communal courtyard that is the hub of the community for this friendly development including well maintained flower borders and benches.
FINER DETAILS
104 years remaining on the lease
Half yearly ground rent £150
Half yearly service charge £4,000 until 2027, 2027 will be £3,000
Viewing
Please contact us on 01932 483 284 if you wish to arrange a viewing appointment for this property, or require further information.
Disclaimer
Wingate and Withers endeavour to maintain accurate depictions of properties in Virtual Tours, Floor Plans and descriptions, however, these are intended only as a guide and purchasers must satisfy themselves by personal inspection.