_10-11-2017-11-41-27.jpg)
_10-11-2017-11-31-59.jpg)

Features
- Two double bedroom
- Ground floor maisonette
- End of chain
- High specification
- Garage in a block
- Lease in Excess of 125 years with low outgoings
FULL DESCRIPTION
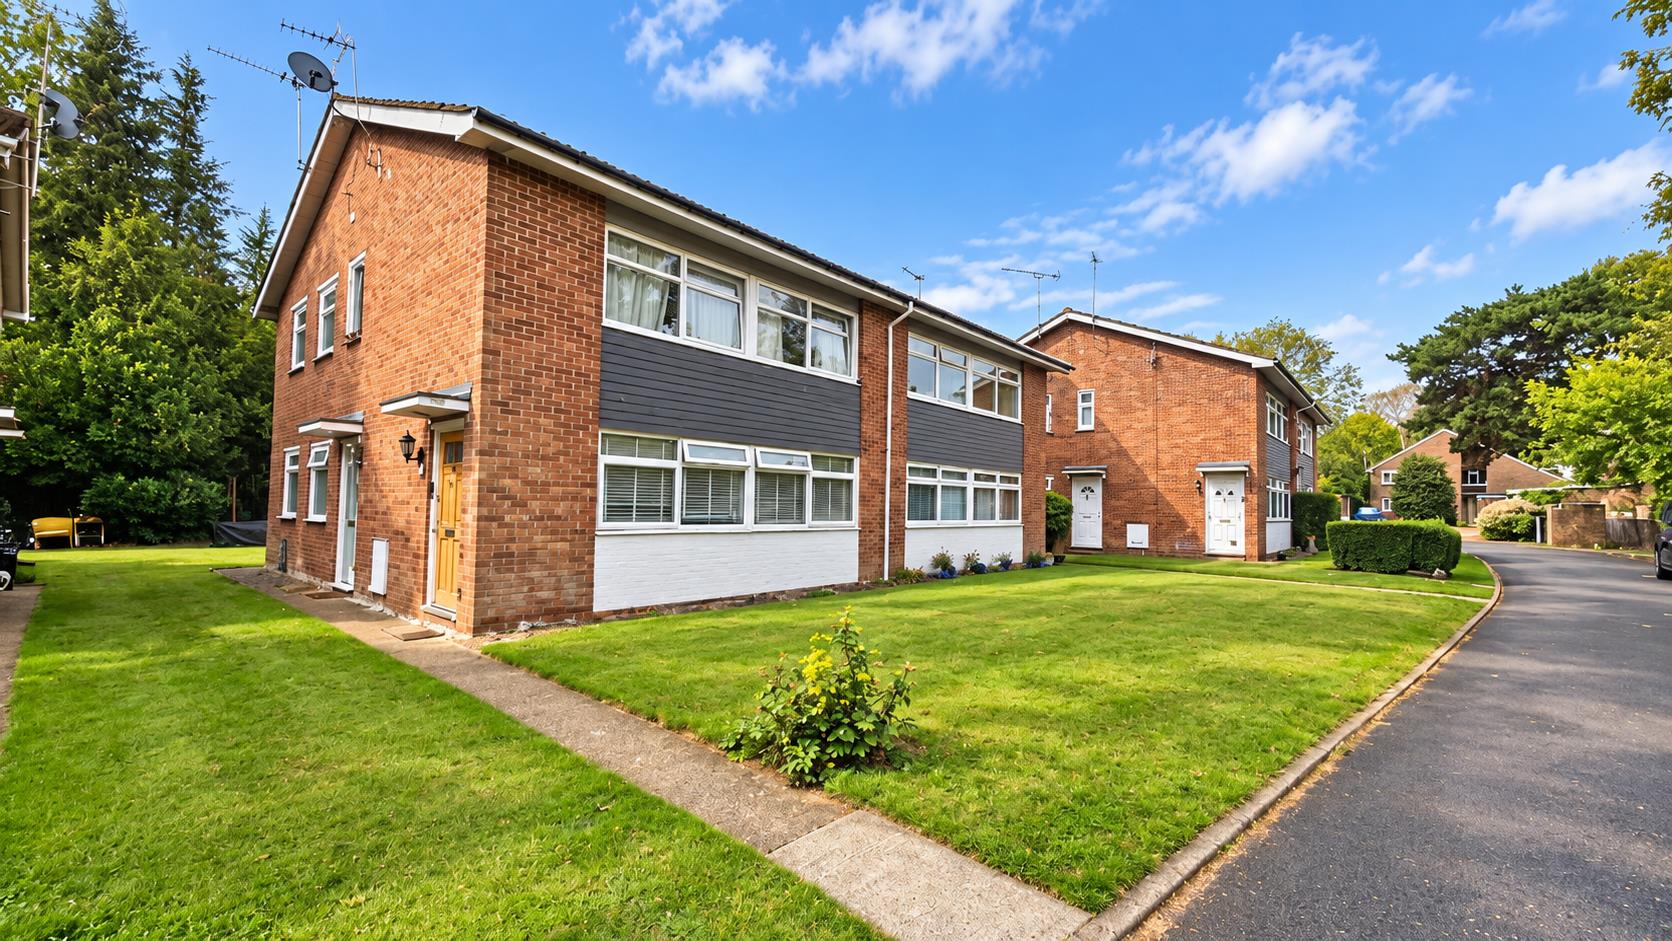
An exceptional two double bedroom ground floor maisonette, tucked away in a quiet Cul de sac location with a green and leafy outlook plus an impressively spacious south facing communal garden. This spacious property boasts a luxury bathroom, modern kitchen, large living room and a garage in a nearby block. NO ONWARD CHAIN
An exceptional two double bedroom ground floor maisonette, tucked away in a quiet Cul de sac location with a green and leafy outlook plus an impressively spacious south facing communal garden.
This spacious property boasts a luxury bathroom, modern kitchen, large living room and a garage in a nearby block.
NO ONWARD CHAIN
INTRODUCTION
Exceptionally well presented two double bedroom ground floor maisonette with high specification fittings and attention to detail.
Fantastic location for shops, buses and train links to London and Waterloo via Byfleet and New Haw Station, only 10 minute walk. Byfleet Village is a family friendly community that offers beautiful rural walks along the River Wey nearby and the Basingstoke Canal. Boating clubs and Horse riding lessons are in the village suitable for families along with great schools of all years. St Marys primary and Byfleet Primary School are both in walking distance, secondary schools are nearby access via a school bus.
ENTRANCE
Composite front door with frosted glass panels leading to a spacious hallway with engineered oak wood floor, large storage cupboard housing a water tank and fuse box. Central ceiling light, smoke alarm and white shaker style doors leading to the bedrooms, lounge and bathroom.
LOUNGE
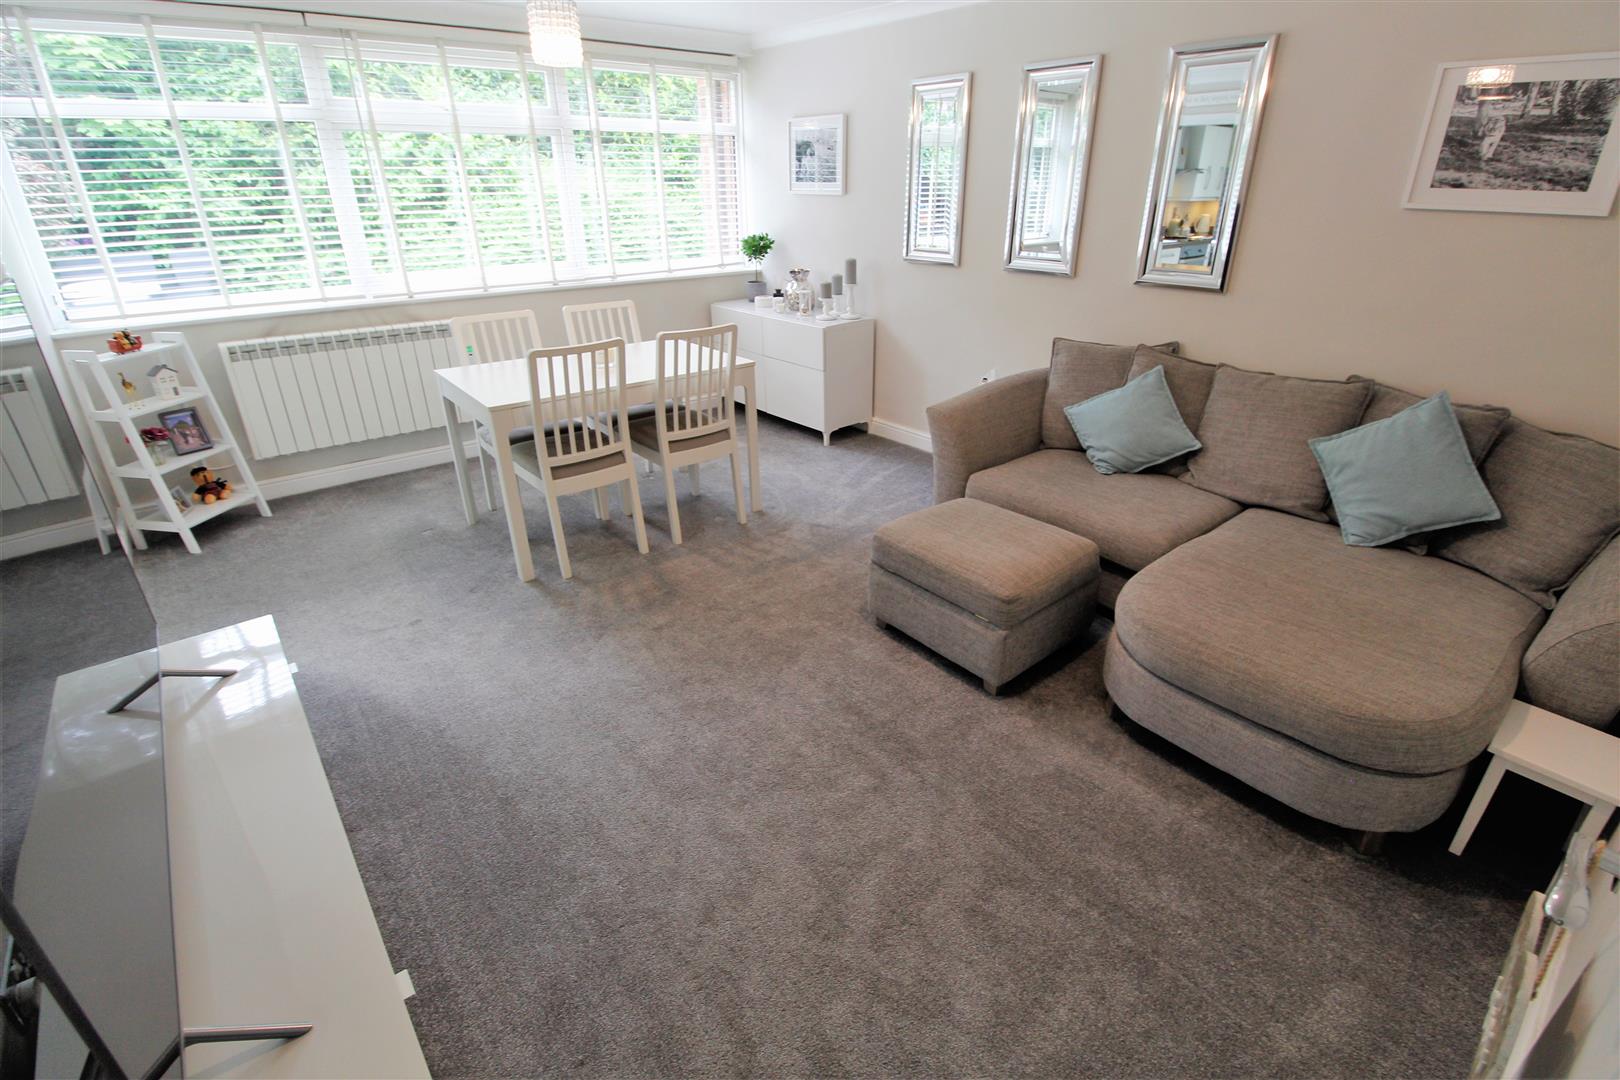
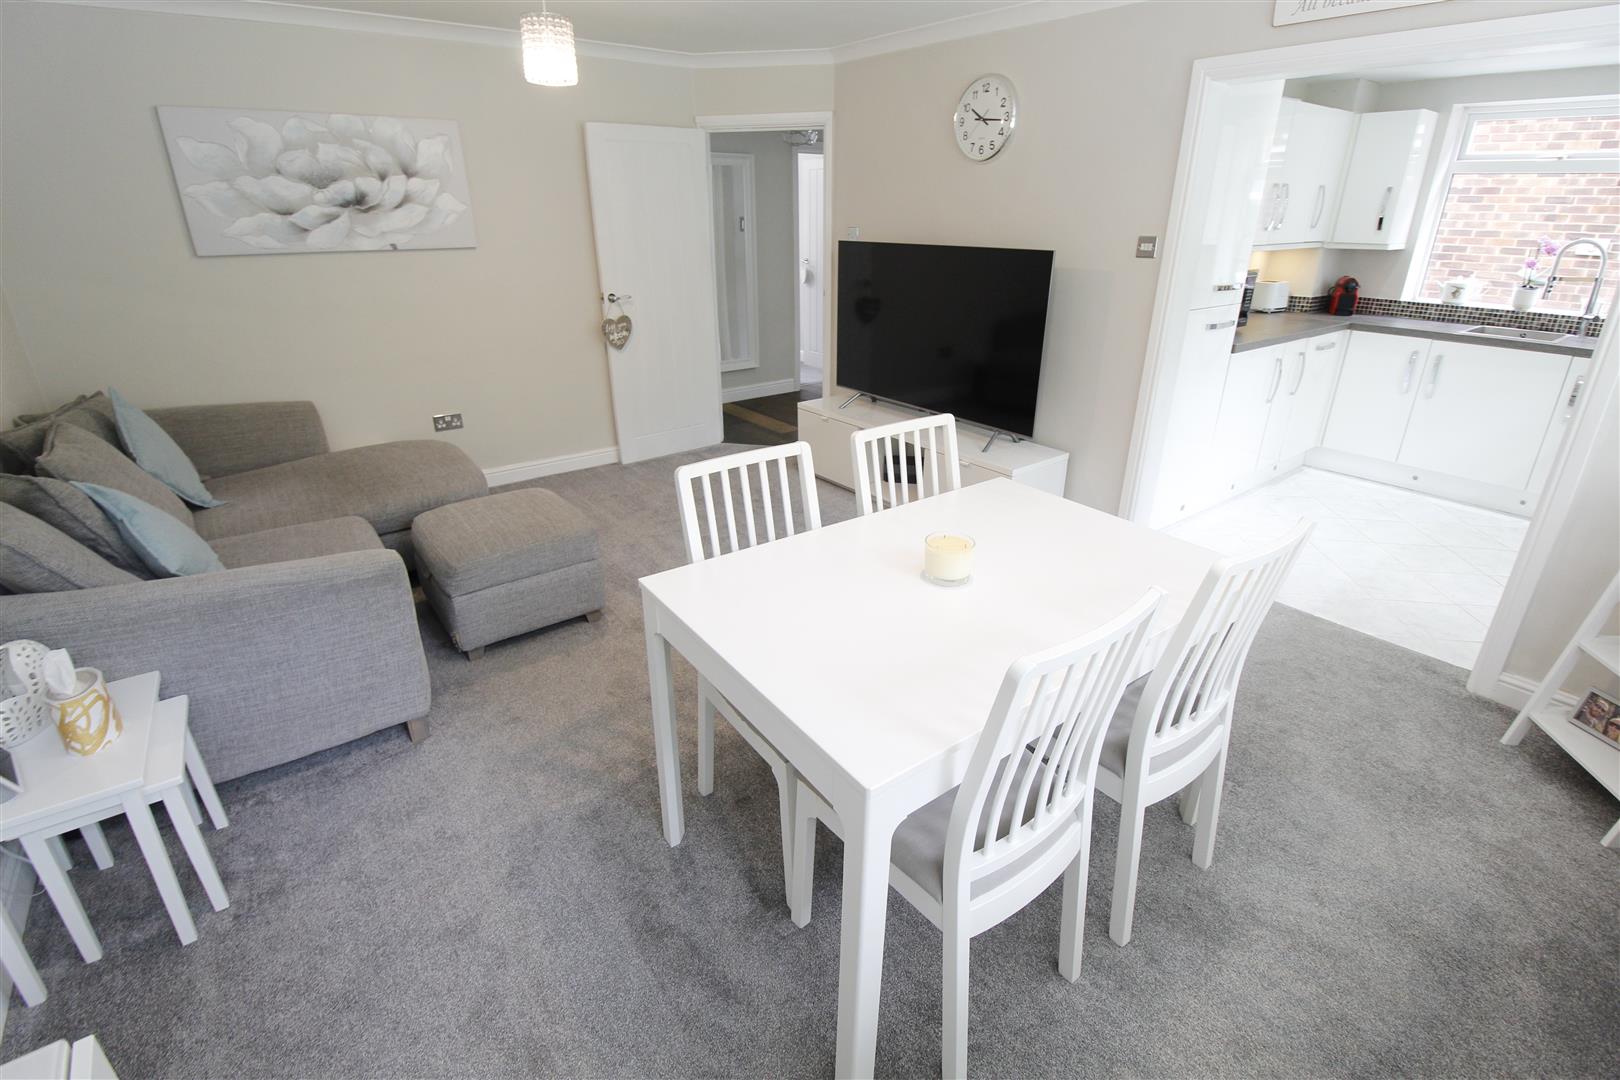
Light and bright lounge that offers a full width double glazed window overlooking the communal gardens. Luxury grey carpet, two central ceiling lights, electric radiator and ample space to be versatile with your furniture to create a separate dining area close to the open plan kitchen.
KITCHEN
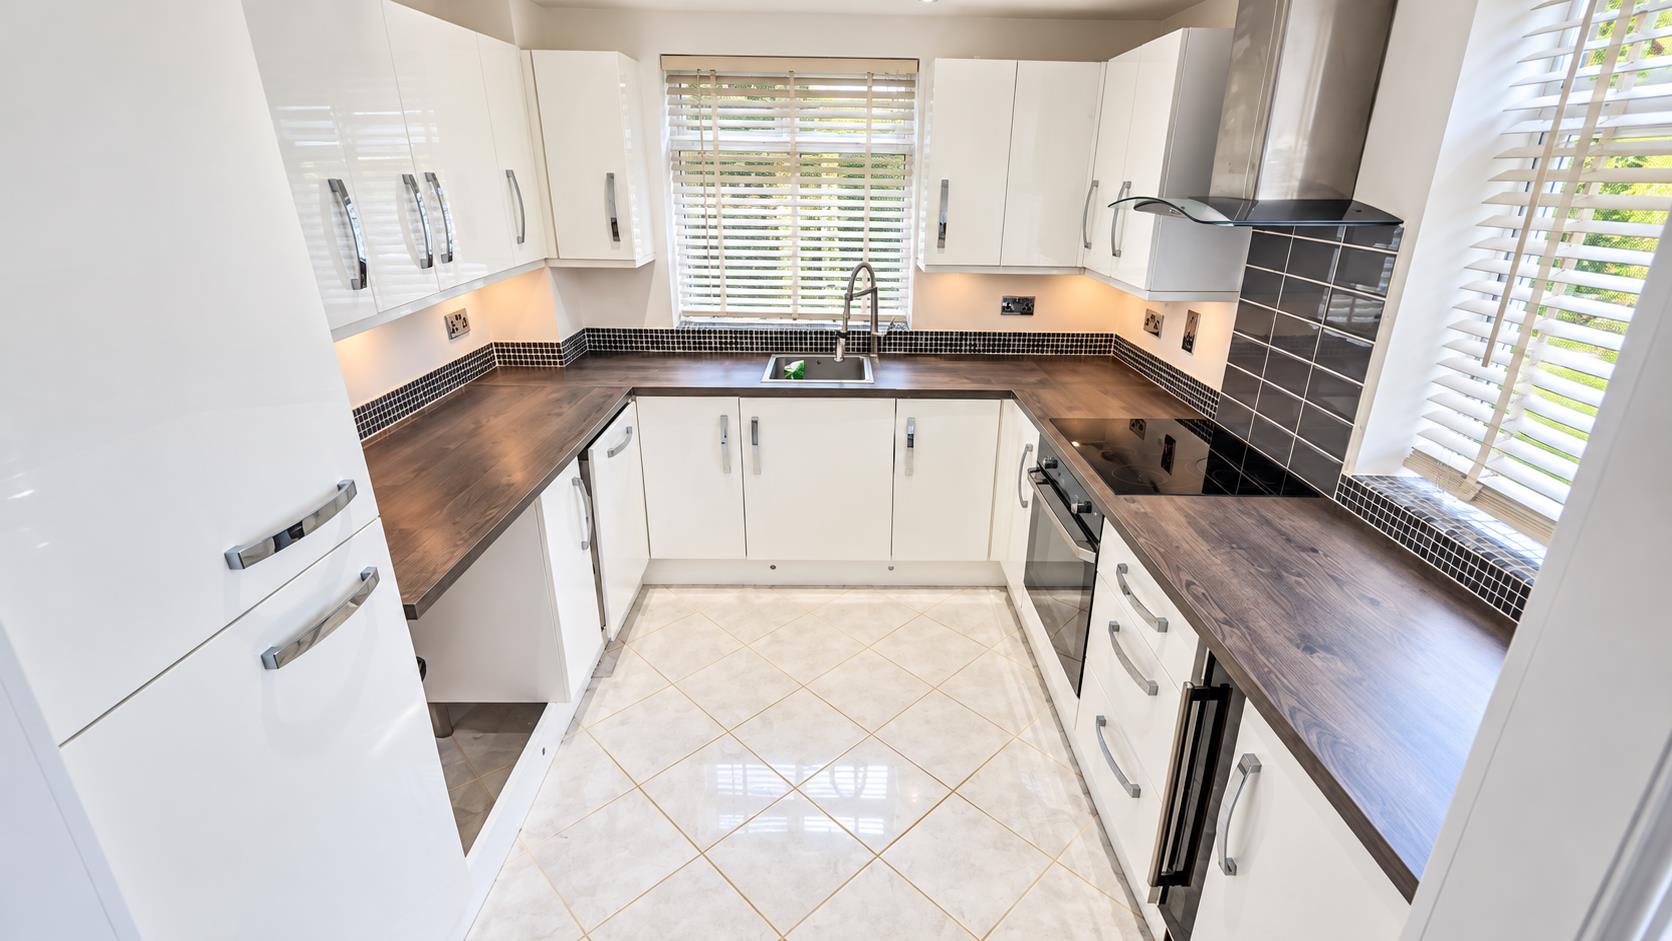
Well designed kitchen with a vast amount of white gloss eye and base level cupboards with under cupboard lighting, formica worktop and mosaic upstand surround. Integrated appliances to include; tall fridge/freezer, washing machine, slimline dishwasher, wine cooler and electric four burner hob with extractor fan and built in oven. Inset stainless steel sink with telescopic mixer tap, dual aspect double glazed windows admiring views of the communal garden. Tiled floor, down lights and smoke alarm.
MASTER BEDROOM
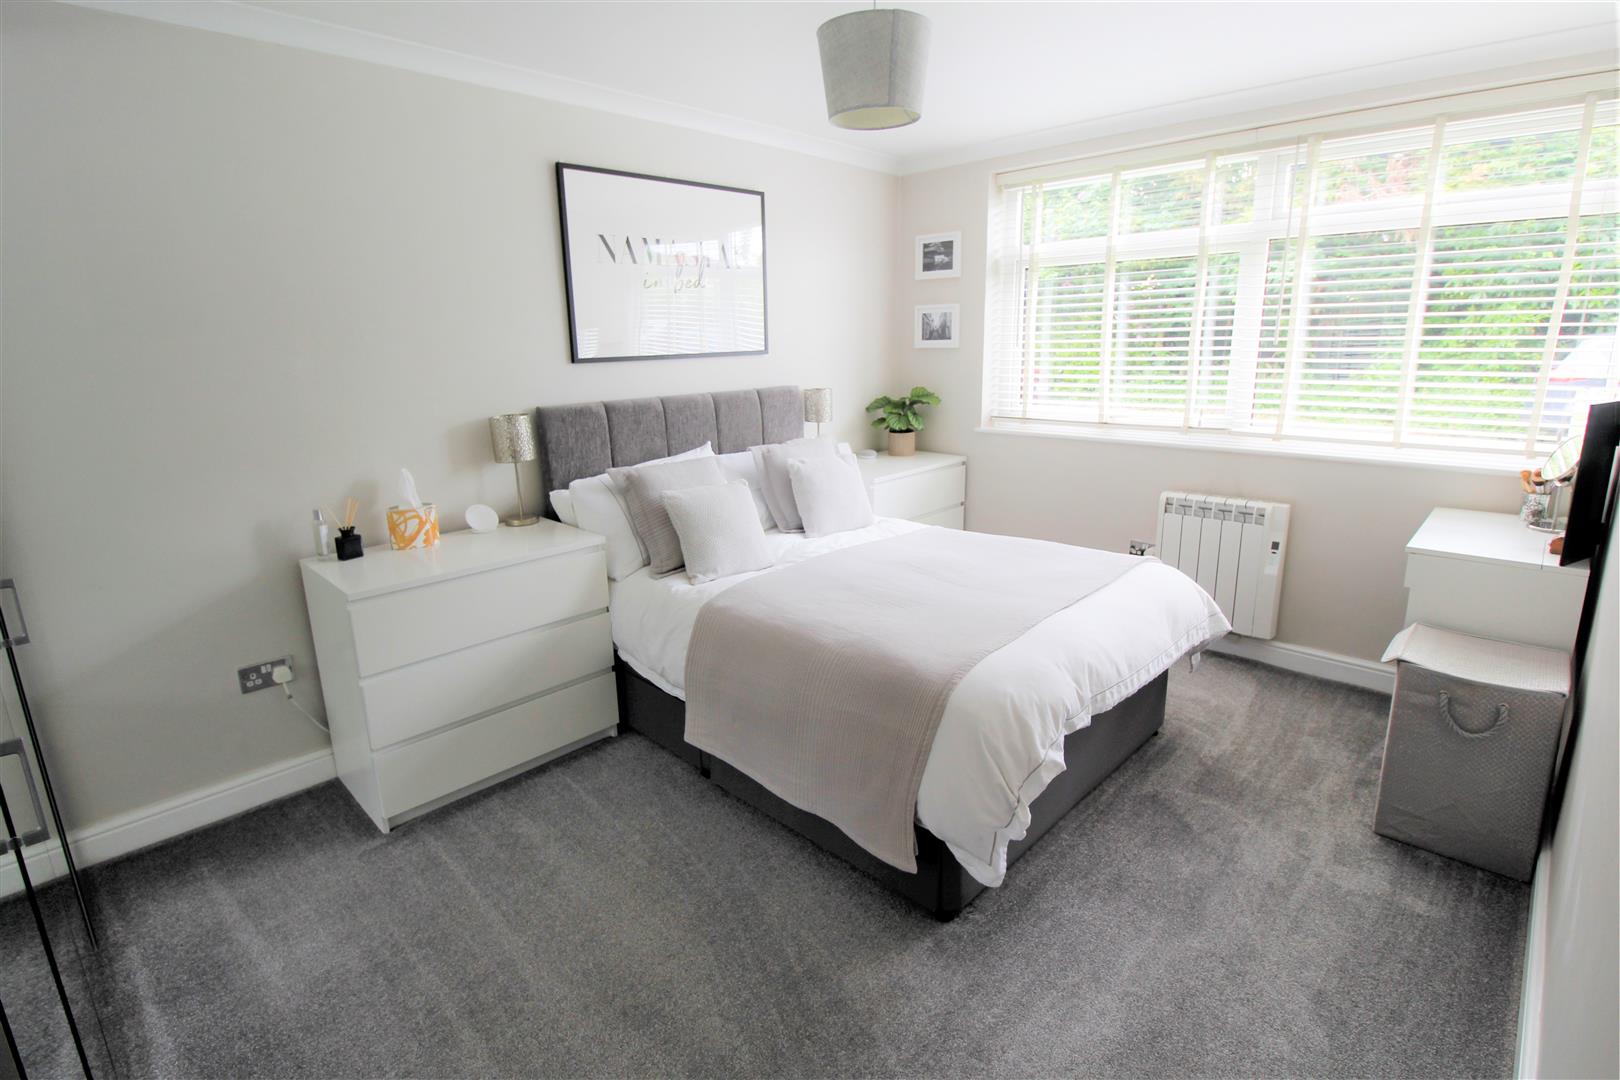
Larger than average master bedroom offering ample space for a super king size bed, double wardrobes and further drawers. Electric radiator, coving, central ceiling light, luxury carpet and double glazed window overlooking the front entrance.
BEDROOM TWO
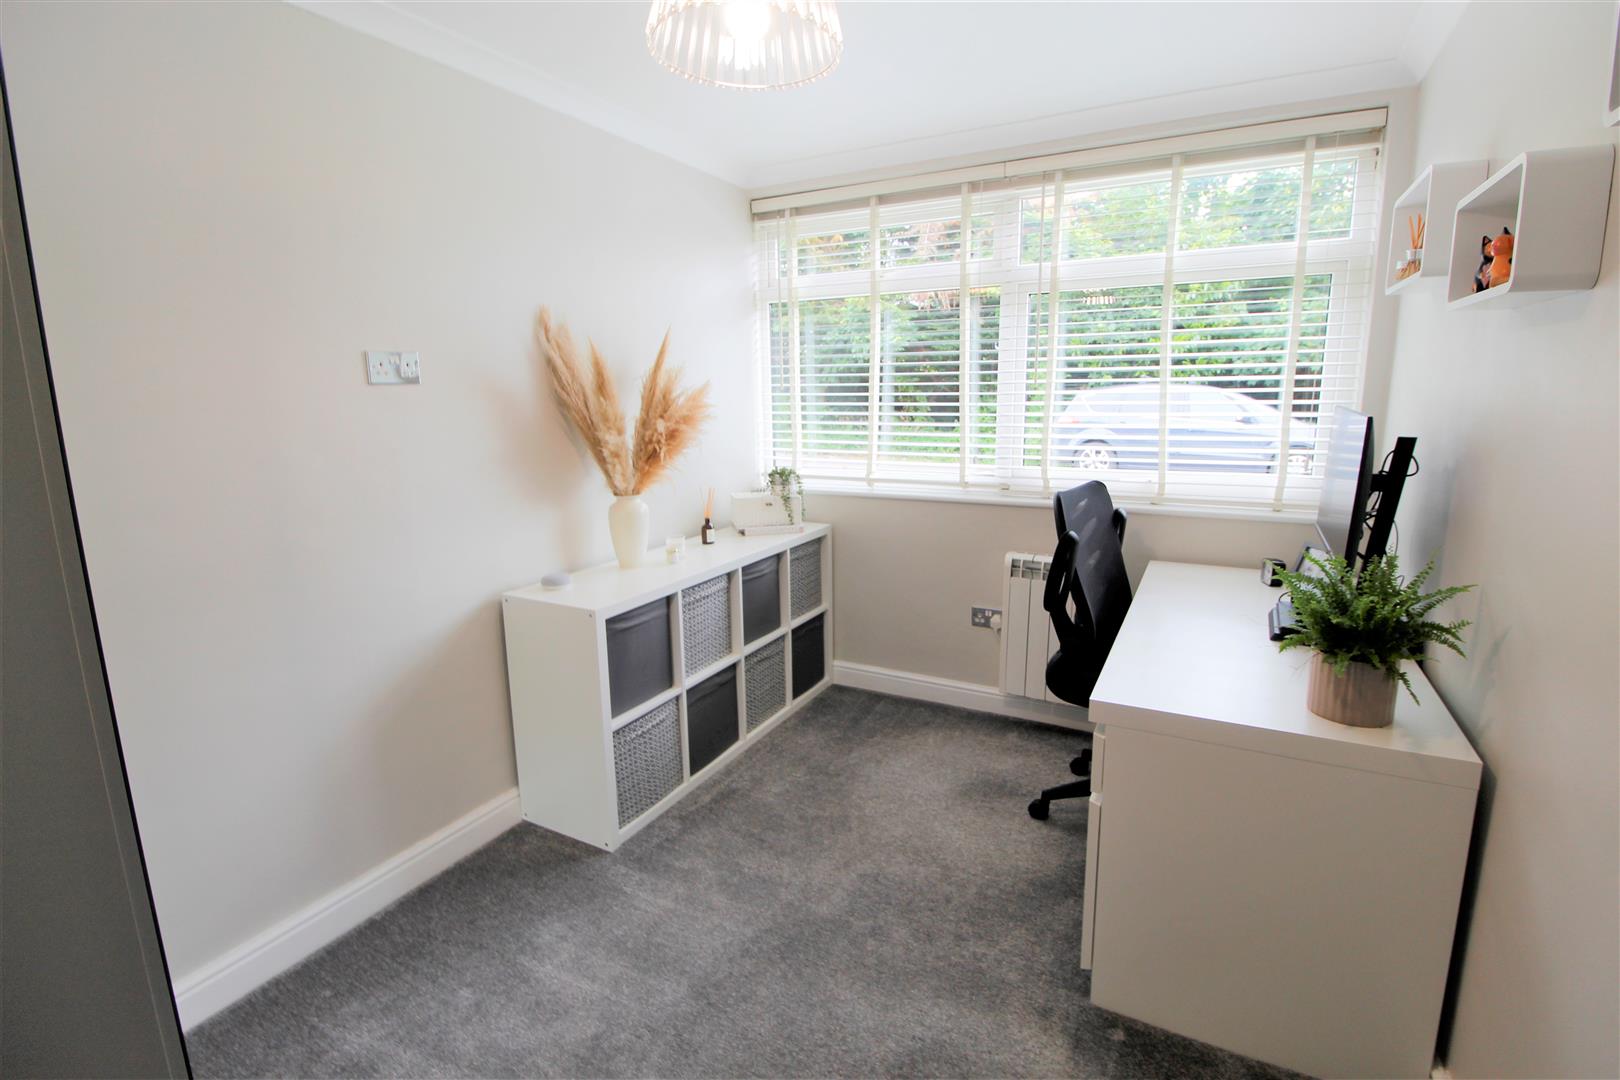
Double bedroom with luxury carpet, radiator, central ceiling light and a large double glazed window overlooking the front entrance.
BATHROOM
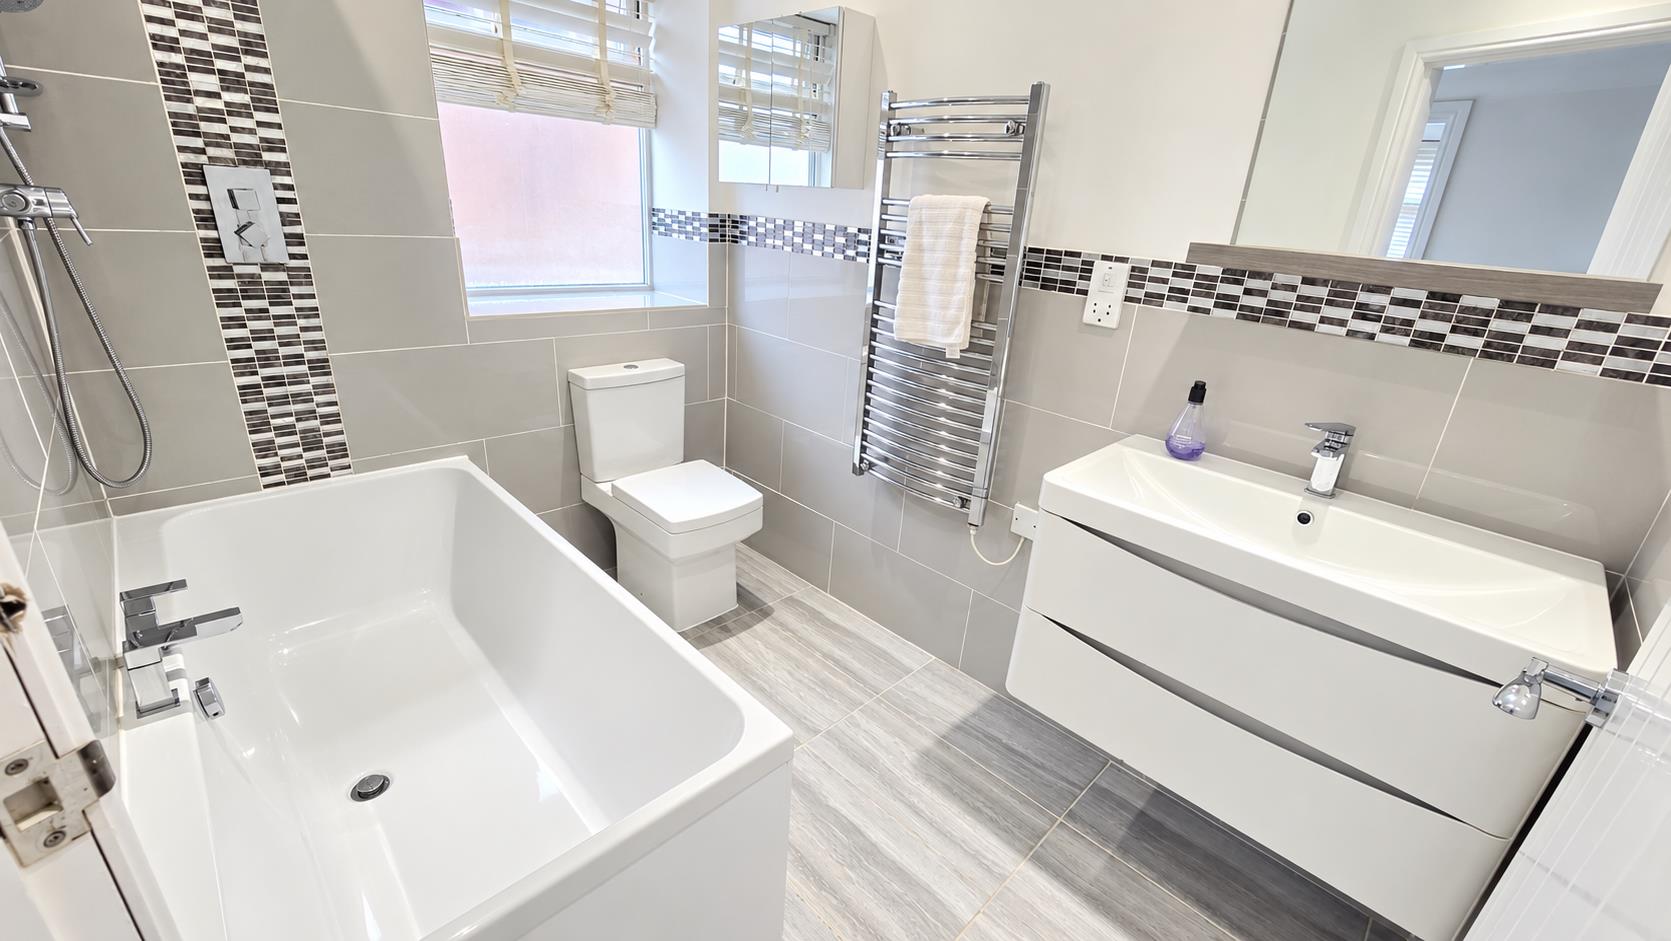
Contemporary bathroom suite comprising of a large panel enclosed bath with chrome mixer tap and shower attachment. Low level toilet, hand basin built into a floating vanity unit with drawers and part tiled walls with mosaic border. Mirror cupboard, shaving point, heated towel rail, double glazed window with obscured glass and down lights.
GARAGE
Single garage in a block with up and over door.
COMMUNUAL GARDENS
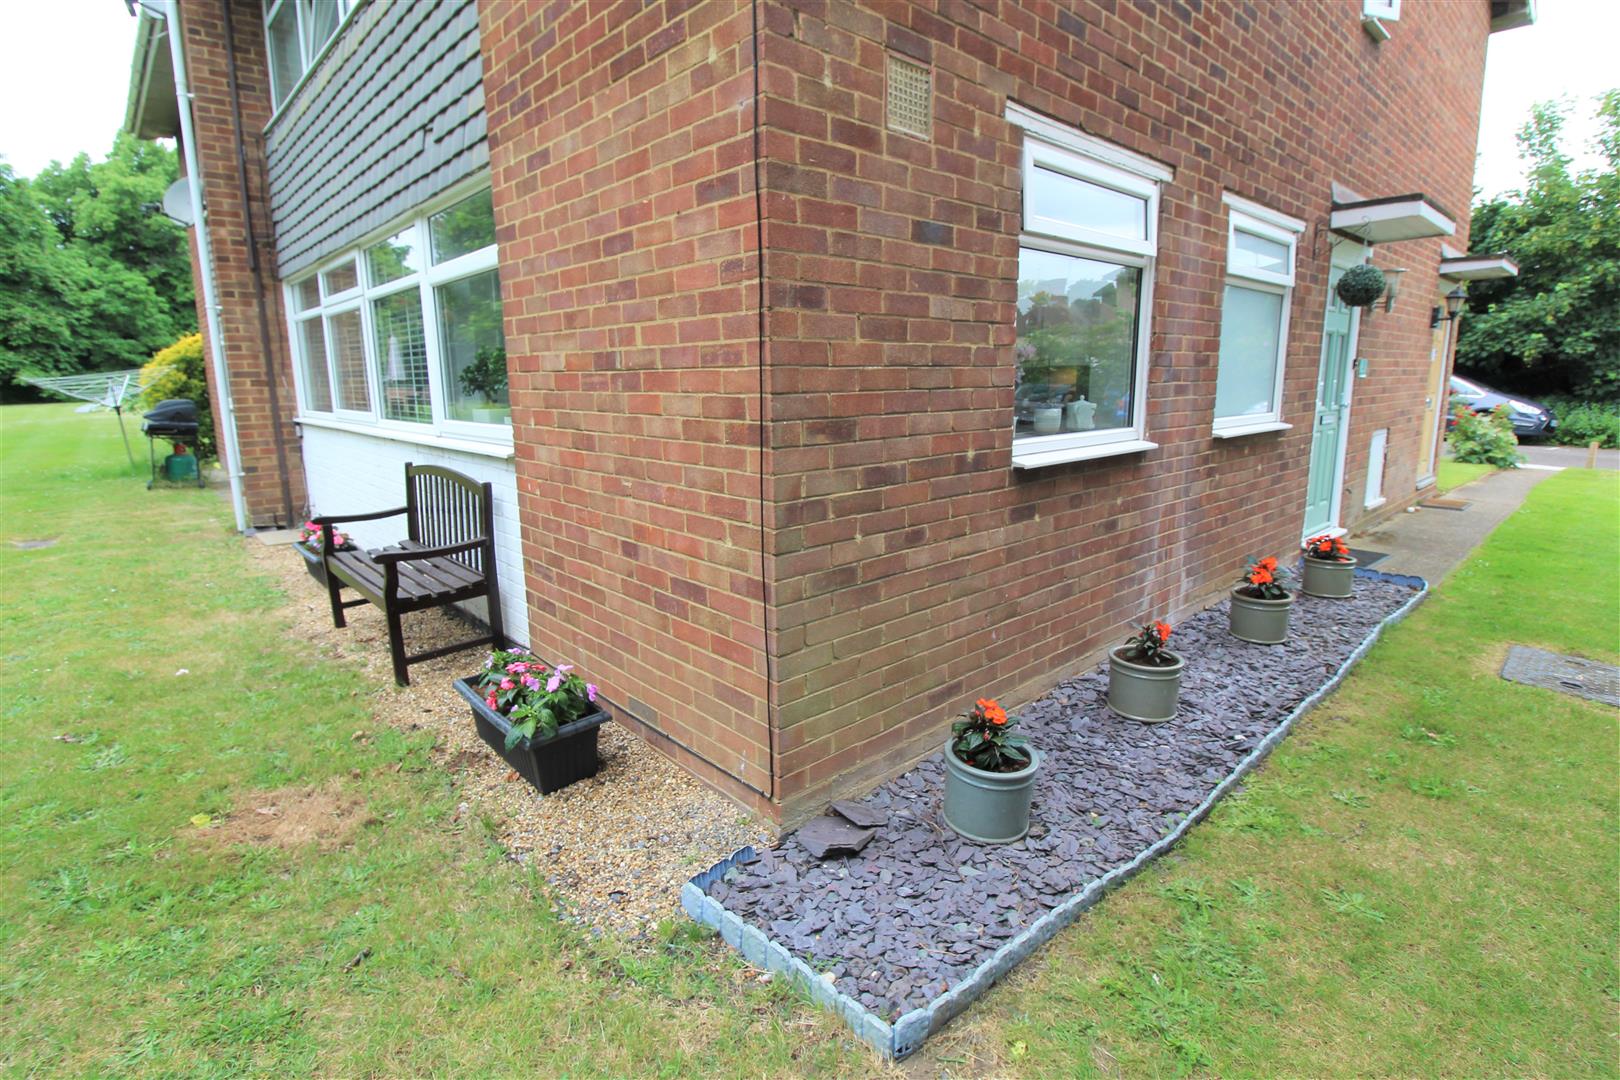
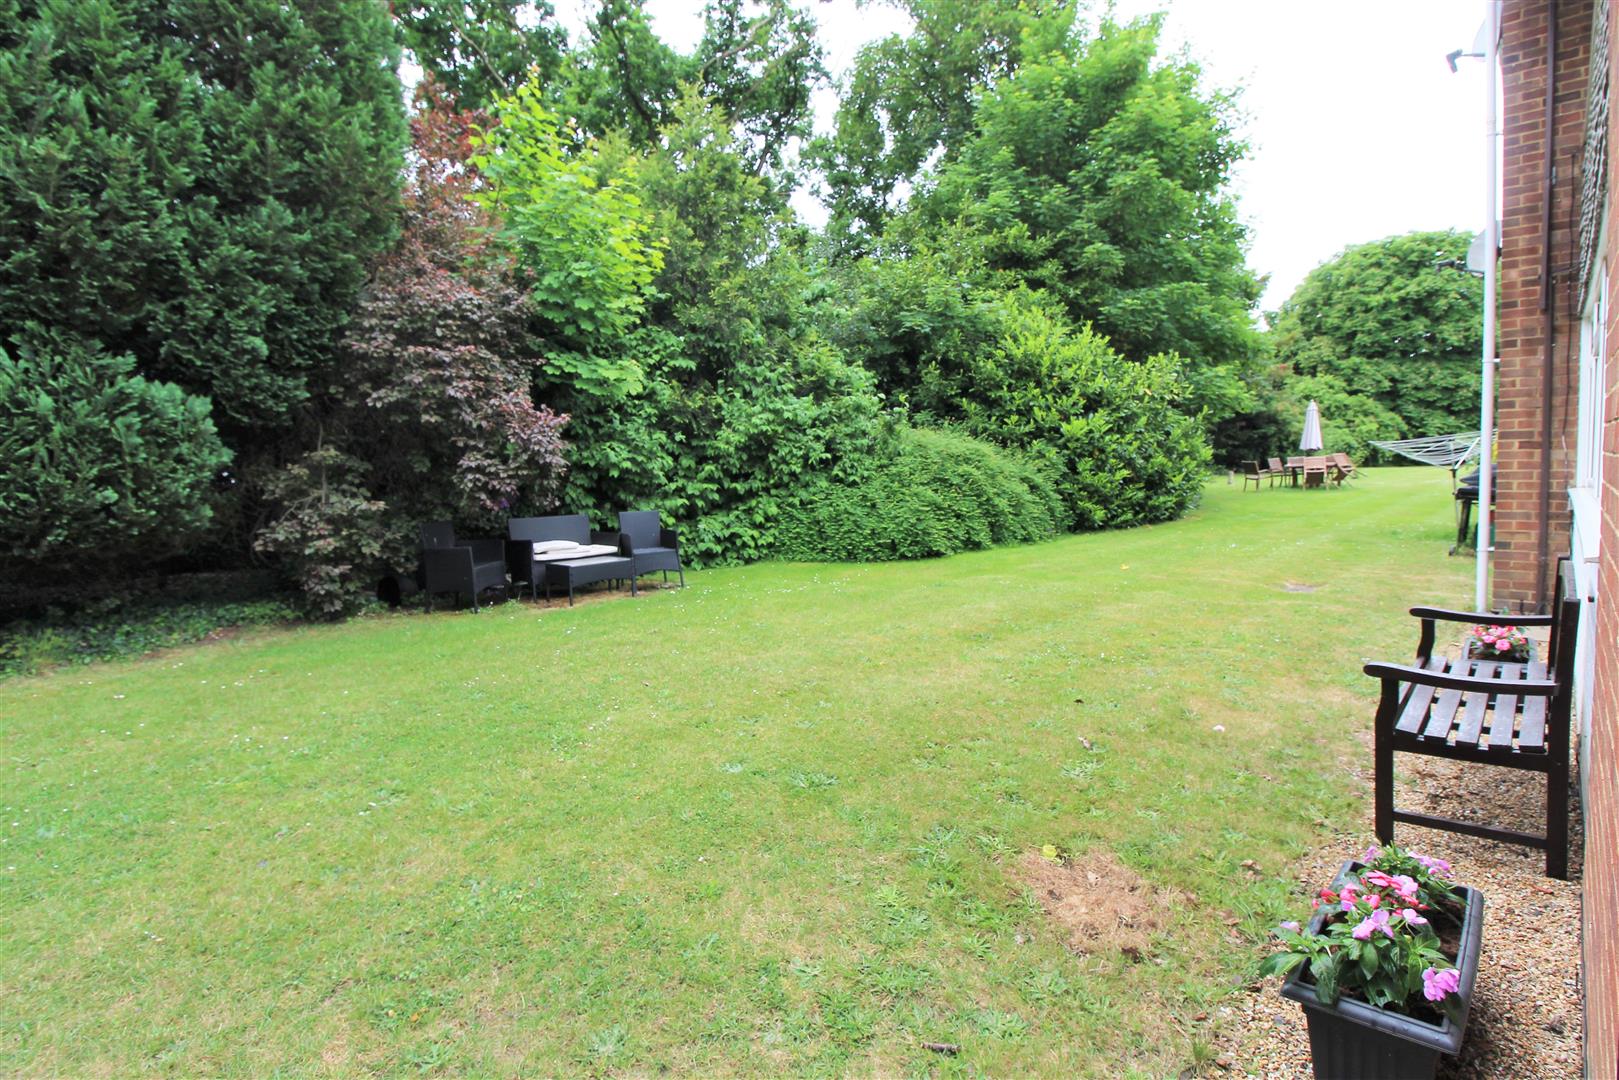
Well maintained and landscaped communal gardens creating a rural and private setting.
FINER DETAILS
The property is leasehold with 126 years remaining and outgoings are £18 per year ground rent, £62 per month service charge and approx £200 per year building insurance.
Viewing
Please contact us on 01932 483 284 if you wish to arrange a viewing appointment for this property, or require further information.
Disclaimer
Wingate and Withers endeavour to maintain accurate depictions of properties in Virtual Tours, Floor Plans and descriptions, however, these are intended only as a guide and purchasers must satisfy themselves by personal inspection.
An exceptional two double bedroom ground floor maisonette, tucked away in a quiet Cul de sac location with a green and leafy outlook plus an impressively spacious south facing communal garden.
This spacious property boasts a luxury bathroom, modern kitchen, large living room and a garage in a nearby block.
NO ONWARD CHAIN
INTRODUCTION
Exceptionally well presented two double bedroom ground floor maisonette with high specification fittings and attention to detail.
Fantastic location for shops, buses and train links to London and Waterloo via Byfleet and New Haw Station, only 10 minute walk. Byfleet Village is a family friendly community that offers beautiful rural walks along the River Wey nearby and the Basingstoke Canal. Boating clubs and Horse riding lessons are in the village suitable for families along with great schools of all years. St Marys primary and Byfleet Primary School are both in walking distance, secondary schools are nearby access via a school bus.
ENTRANCE
Composite front door with frosted glass panels leading to a spacious hallway with engineered oak wood floor, large storage cupboard housing a water tank and fuse box. Central ceiling light, smoke alarm and white shaker style doors leading to the bedrooms, lounge and bathroom.
LOUNGE
Light and bright lounge that offers a full width double glazed window overlooking the communal gardens. Luxury grey carpet, two central ceiling lights, electric radiator and ample space to be versatile with your furniture to create a separate dining area close to the open plan kitchen.
KITCHEN
Well designed kitchen with a vast amount of white gloss eye and base level cupboards with under cupboard lighting, formica worktop and mosaic upstand surround. Integrated appliances to include; tall fridge/freezer, washing machine, slimline dishwasher, wine cooler and electric four burner hob with extractor fan and built in oven. Inset stainless steel sink with telescopic mixer tap, dual aspect double glazed windows admiring views of the communal garden. Tiled floor, down lights and smoke alarm.
MASTER BEDROOM
Larger than average master bedroom offering ample space for a super king size bed, double wardrobes and further drawers. Electric radiator, coving, central ceiling light, luxury carpet and double glazed window overlooking the front entrance.
BEDROOM TWO
Double bedroom with luxury carpet, radiator, central ceiling light and a large double glazed window overlooking the front entrance.
BATHROOM
Contemporary bathroom suite comprising of a large panel enclosed bath with chrome mixer tap and shower attachment. Low level toilet, hand basin built into a floating vanity unit with drawers and part tiled walls with mosaic border. Mirror cupboard, shaving point, heated towel rail, double glazed window with obscured glass and down lights.
GARAGE
Single garage in a block with up and over door.
COMMUNUAL GARDENS
Well maintained and landscaped communal gardens creating a rural and private setting.
FINER DETAILS
The property is leasehold with 126 years remaining and outgoings are £18 per year ground rent, £62 per month service charge and approx £200 per year building insurance.
Viewing
Please contact us on 01932 483 284 if you wish to arrange a viewing appointment for this property, or require further information.
Disclaimer
Wingate and Withers endeavour to maintain accurate depictions of properties in Virtual Tours, Floor Plans and descriptions, however, these are intended only as a guide and purchasers must satisfy themselves by personal inspection.