_10-11-2017-11-41-27.jpg)
_10-11-2017-11-31-59.jpg)

Features
- Three bedroom family home
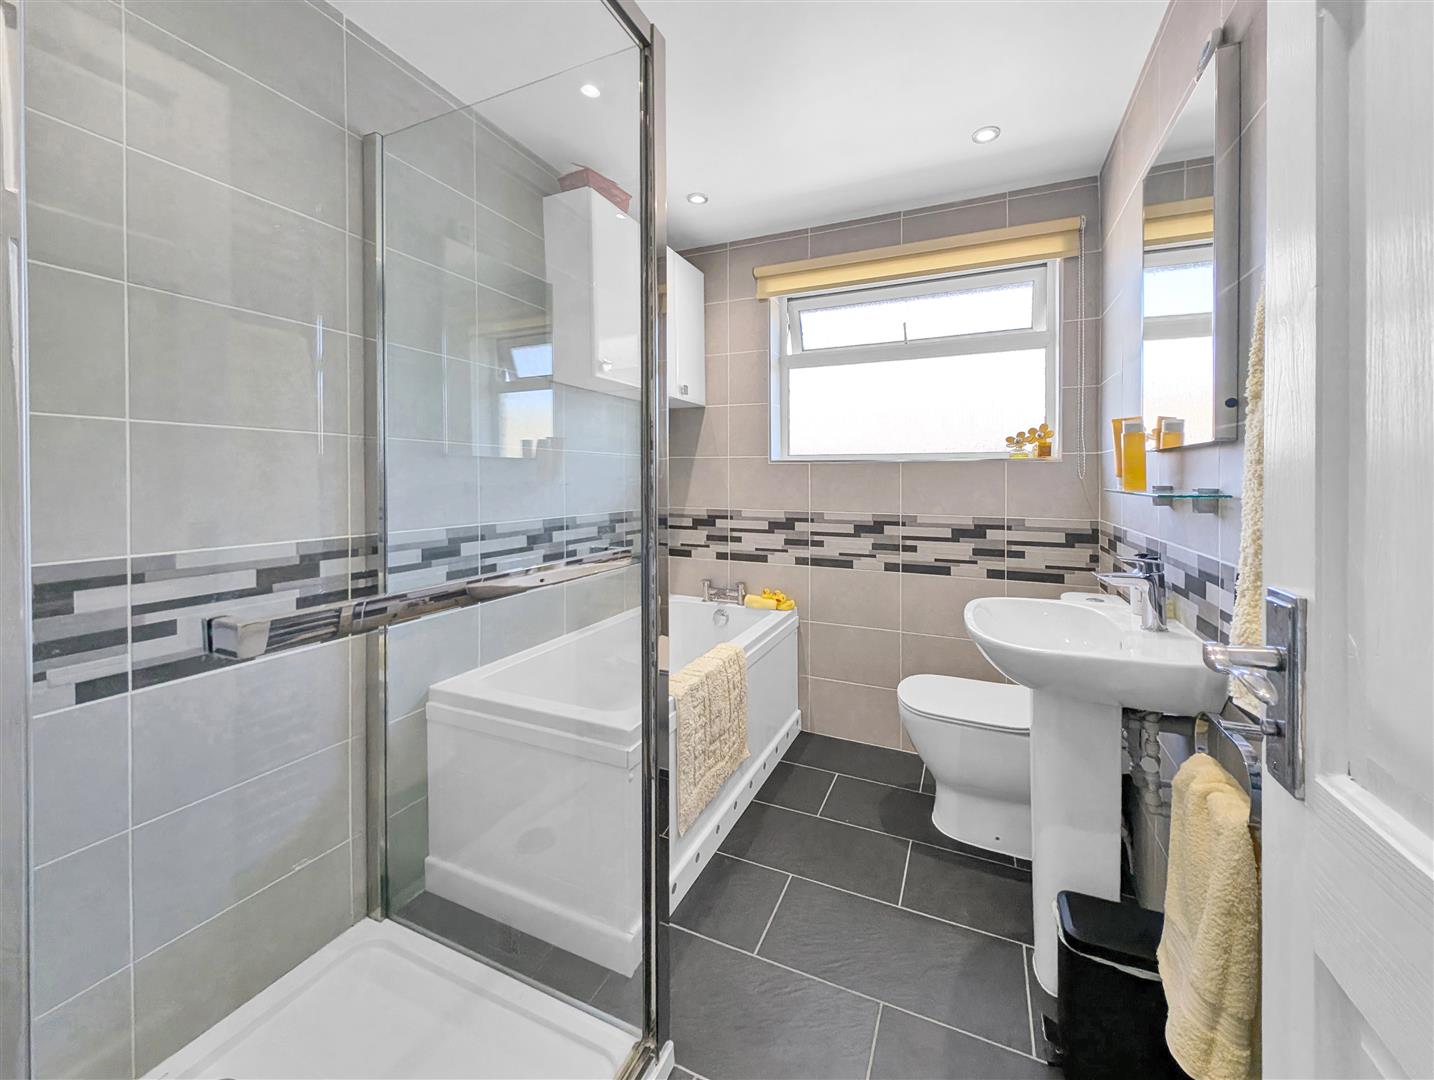
- Modern spacious bathroom
- South facing low maintenance garden
- Well designed kitchen
FULL DESCRIPTION
Situated in the charming community village of Byfleet, The Willows presents an inviting mid-terrace house that is both well-presented and thoughtfully designed for modern living. This delightful property boasts three spacious bedrooms, making it an ideal home for families.Large lounge that offers a warm and comfortable atmosphere, perfect for relaxation or entertaining guests. The generous living area is filled with natural light, creating a bright and airy environment. One of the standout features of this property is the south-facing garden, which provides a lovely outdoor space to enjoy the sunshine throughout the day. Whether you wish to host summer barbecues, or simply unwind in a peaceful setting, this garden is a true asset.
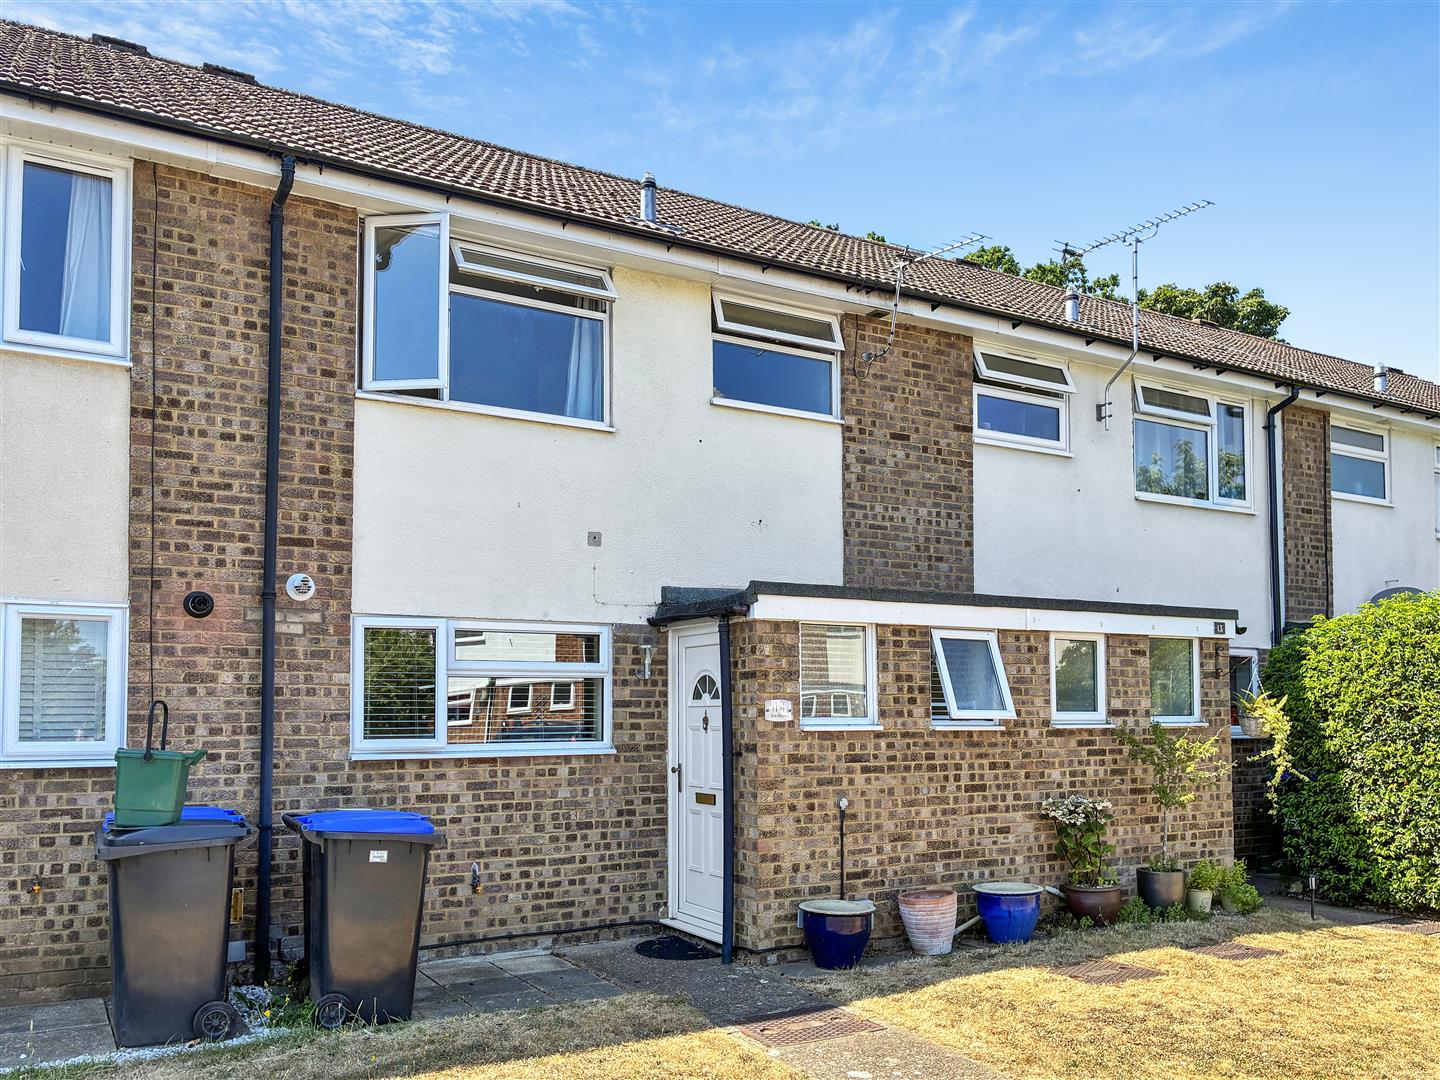
Situated in the charming community village of Byfleet, The Willows presents an inviting mid-terrace house that is both well-presented and thoughtfully designed for modern living. This delightful property boasts three spacious bedrooms, making it an ideal home for families.
Large lounge that offers a warm and comfortable atmosphere, perfect for relaxation or entertaining guests. The generous living area is filled with natural light, creating a bright and airy environment.
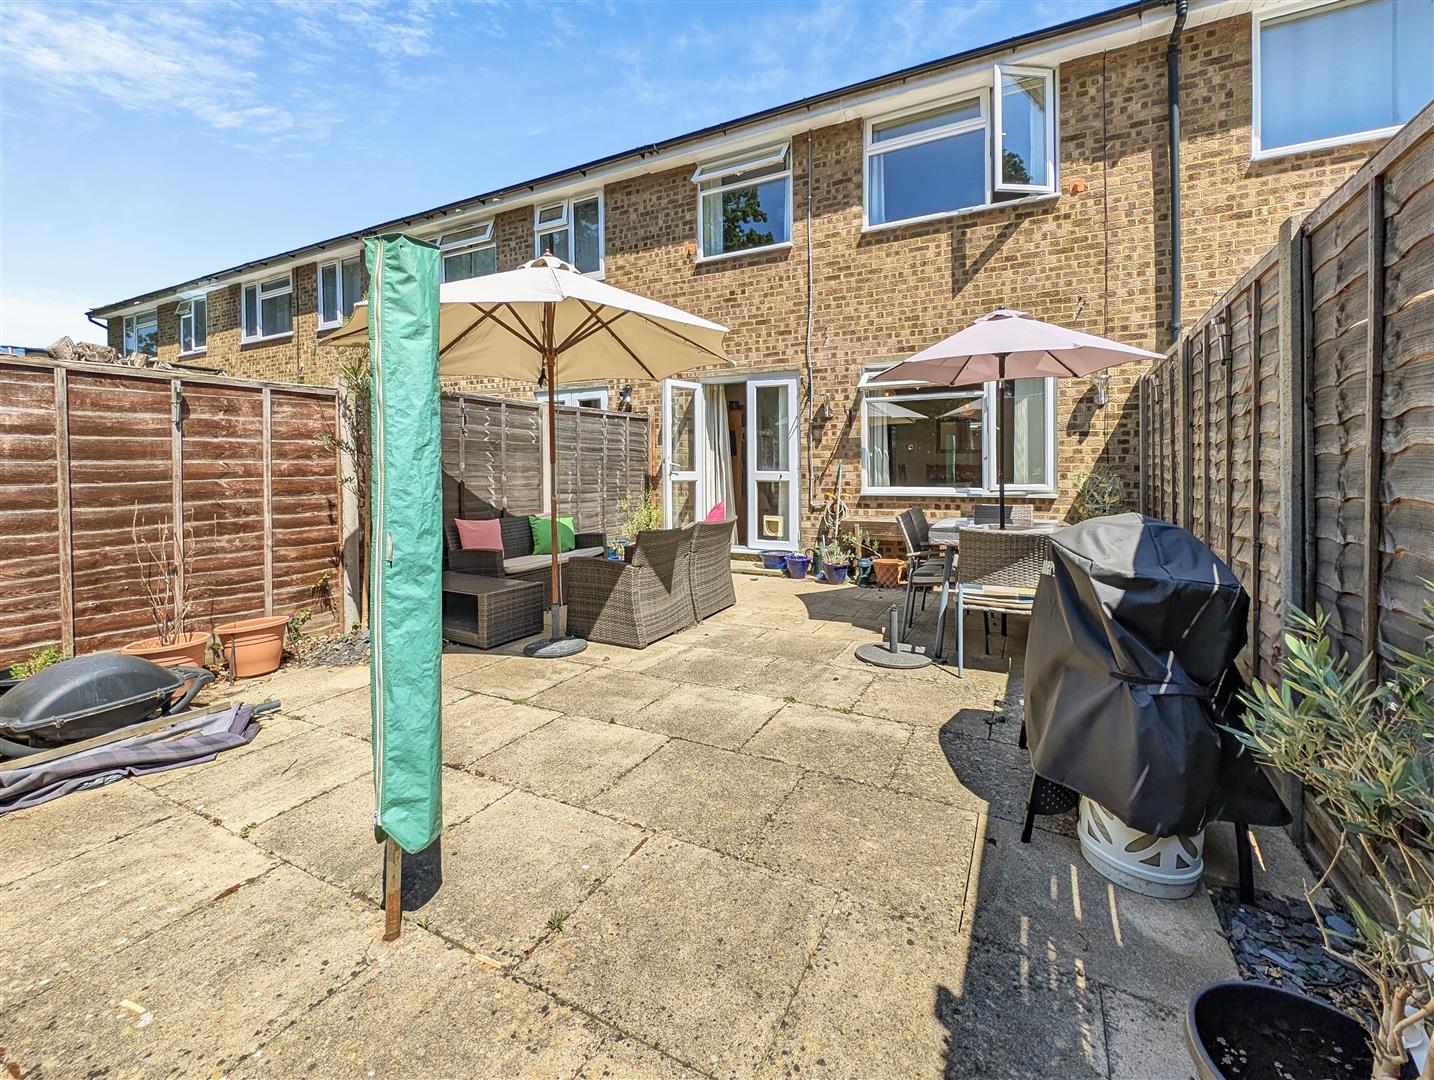
One of the standout features of this property is the south-facing garden, which provides a lovely outdoor space to enjoy the sunshine throughout the day. Whether you wish to host summer barbecues, or simply unwind in a peaceful setting, this garden is a true asset.
Front entrance
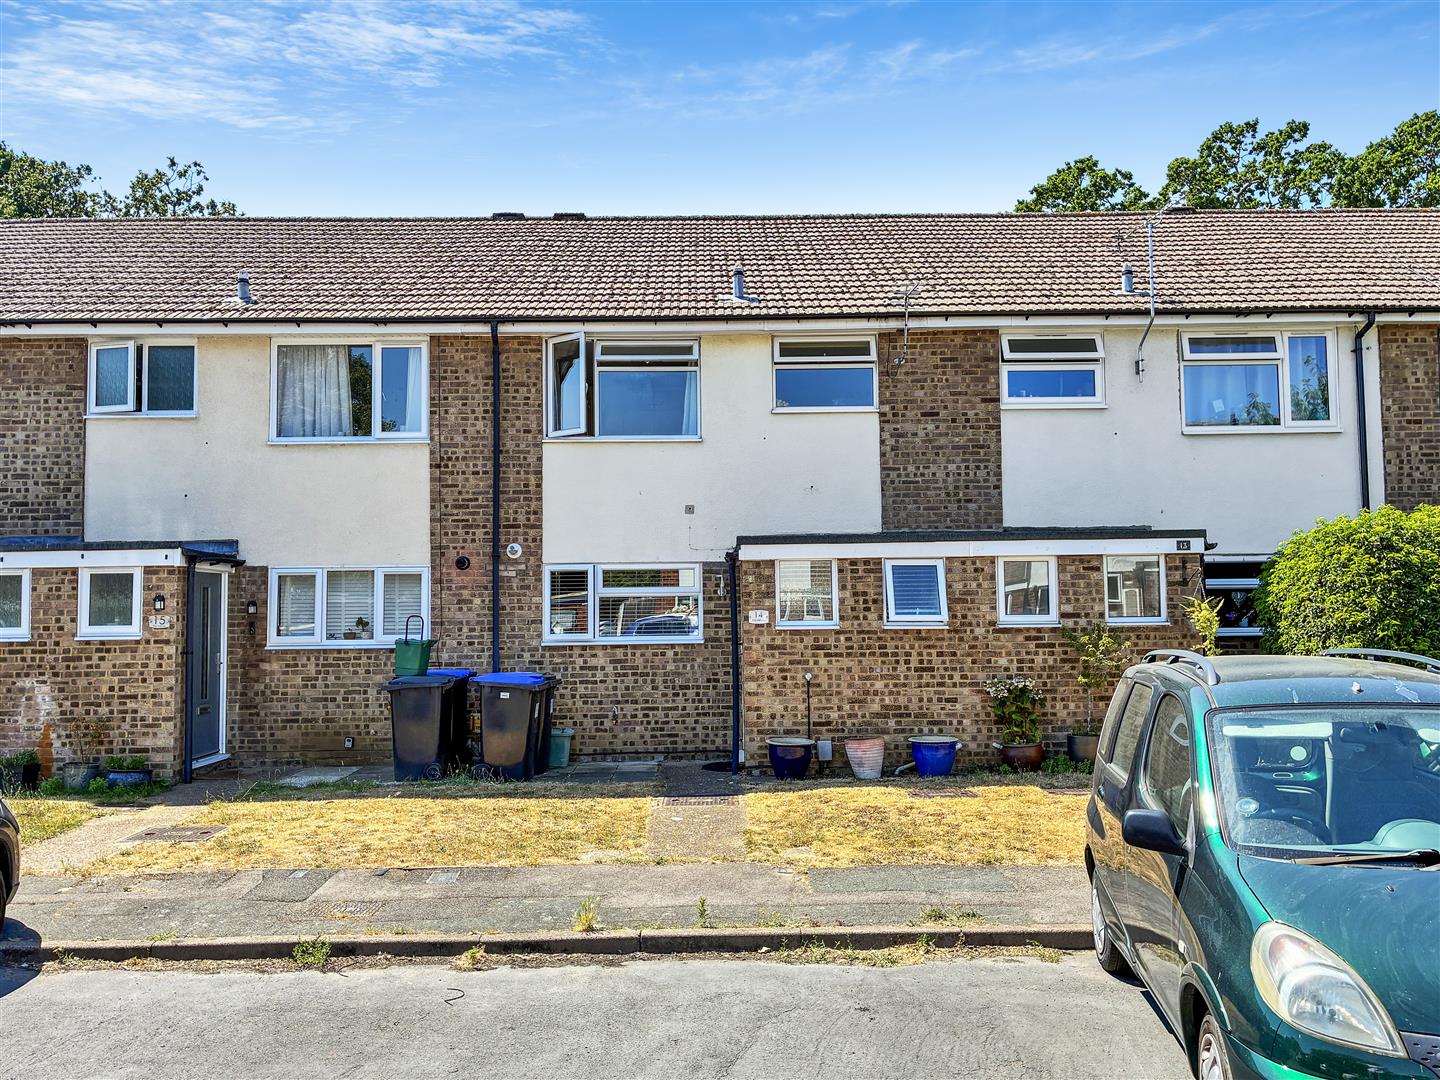
Footpath leading to the white UPVC front door, outside tap and exterior light.
Hallway
Modern hallway with laminate floor, radiator, downlights, USB electrical sockets, fuse board, double glazed window and door leading to the cloakroom.
Cloakroom
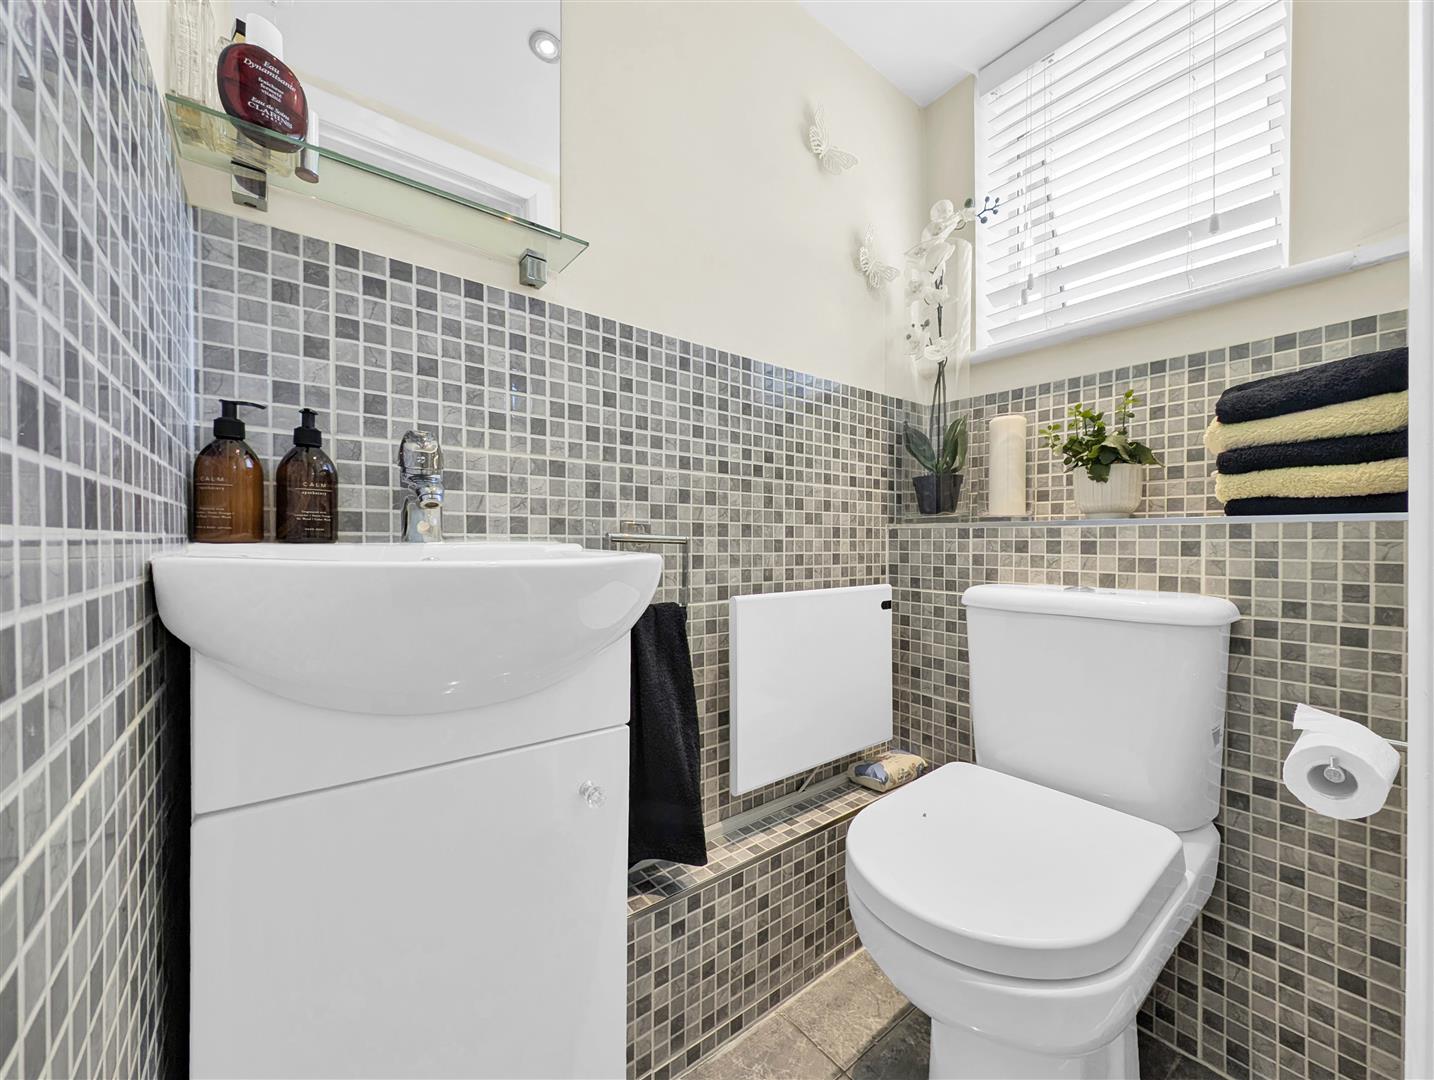
White suite comprising of a low level toilet and hand basin built into a vanity unit, tiled floor, electric panel heater, double glazed window with obscured glass and downlights.
Lounge
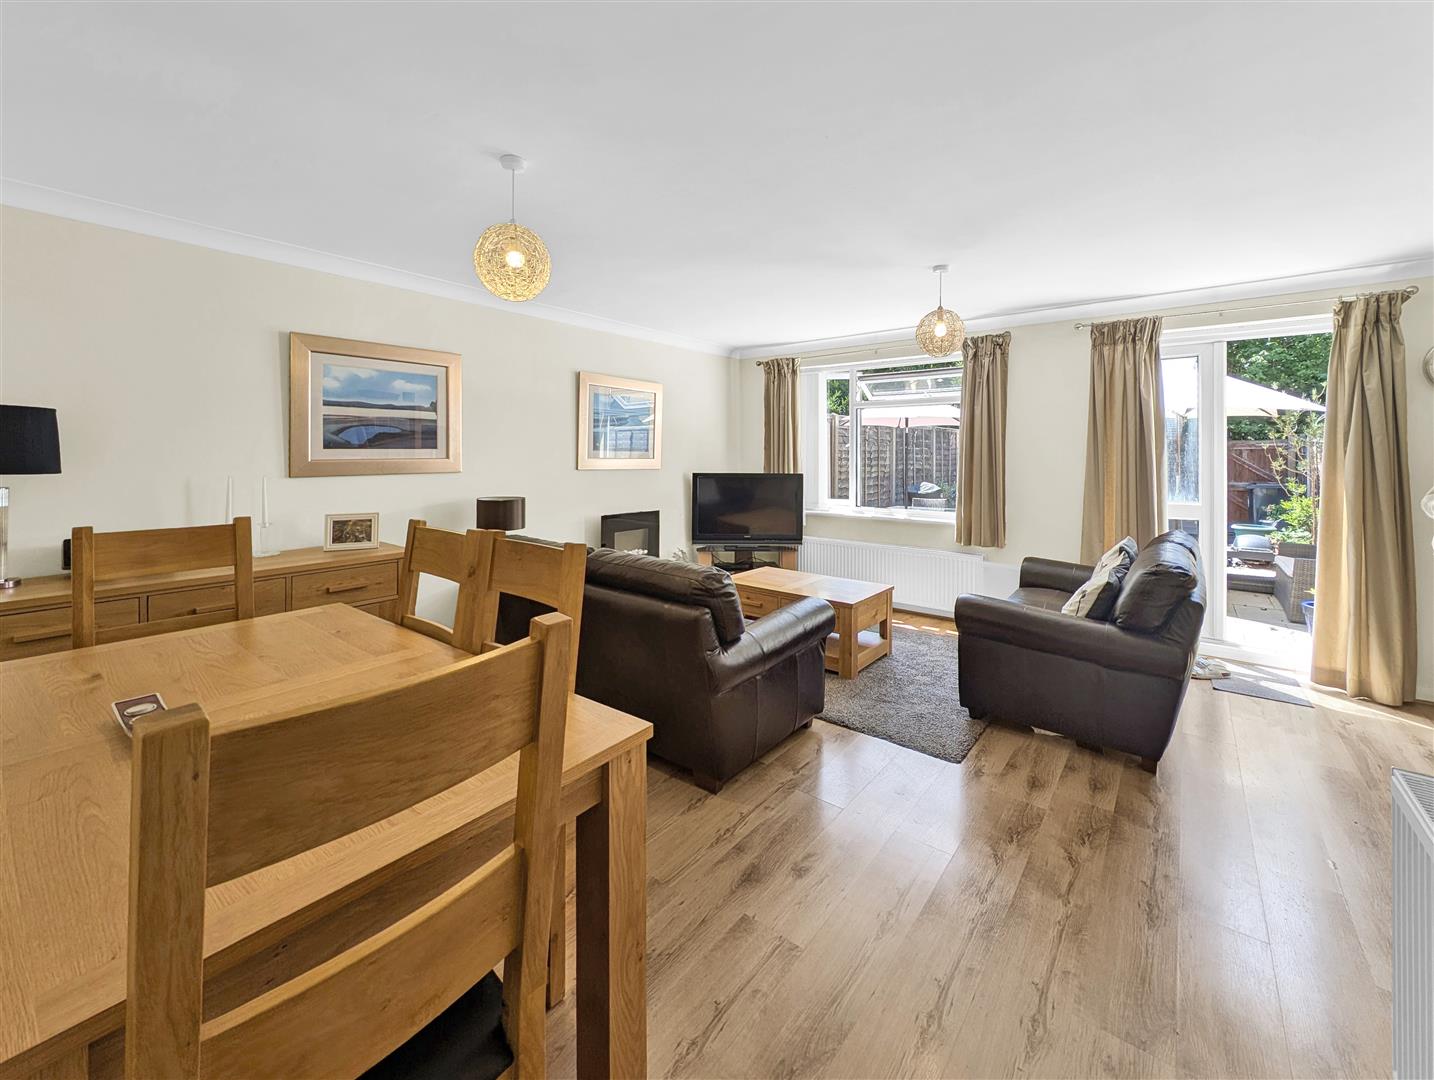
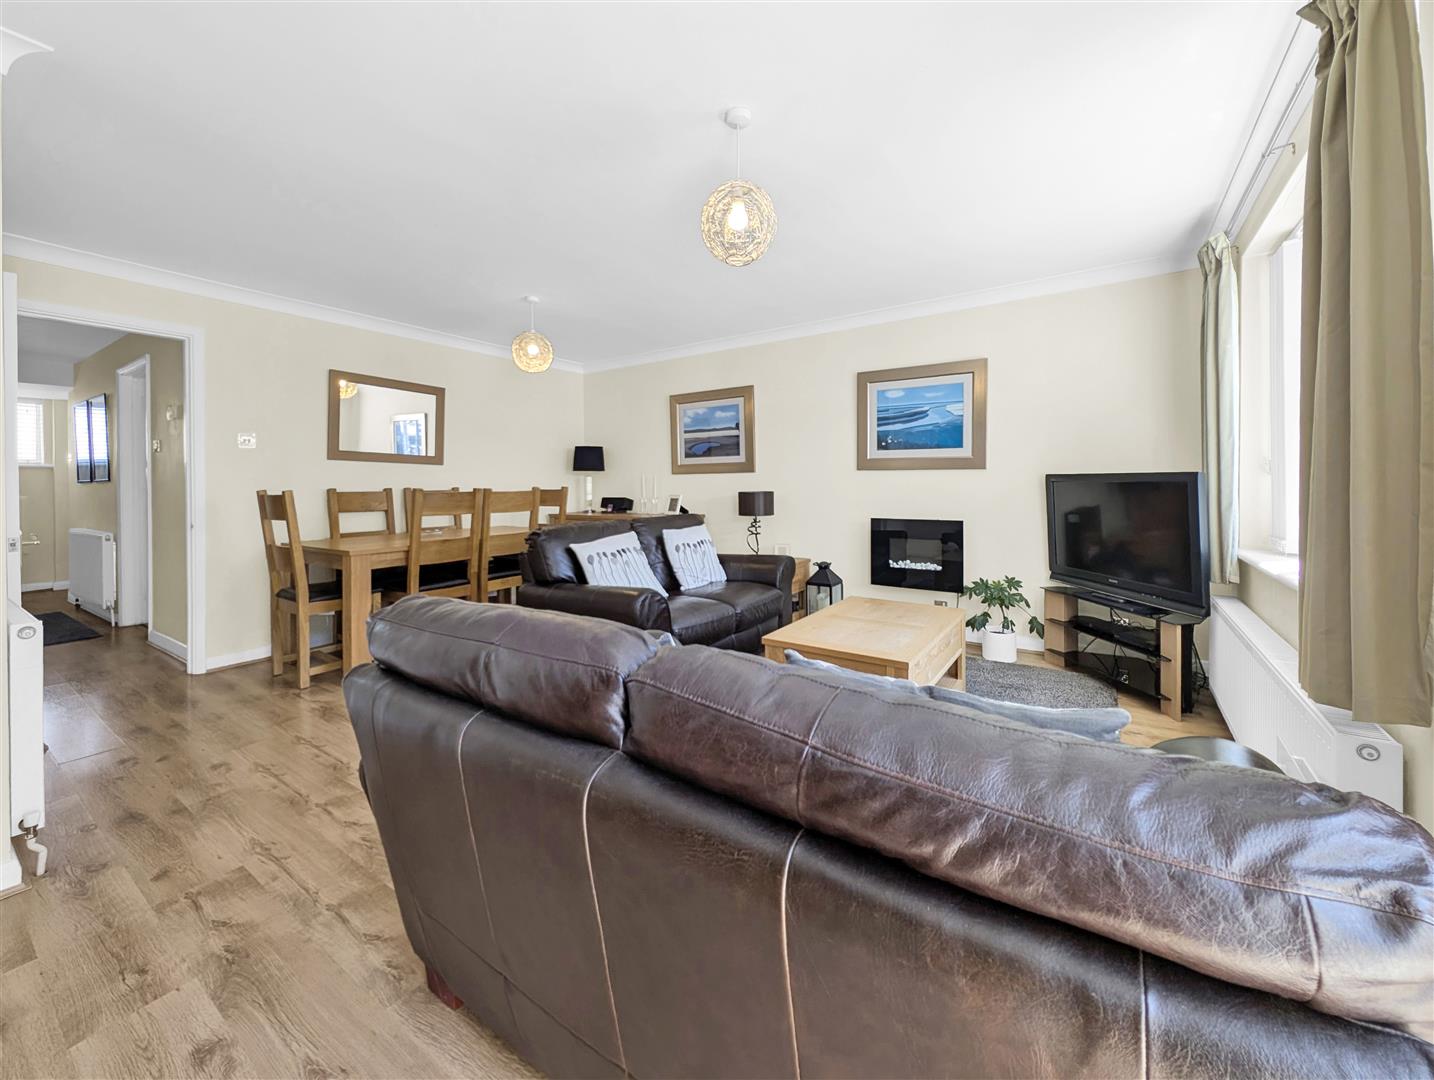
Leading of the hallway, this superb size lounge offers ample space for a large sofa and dining table. It is light and bright with patio doors leading to the garden and a wide double glazed window appreciating the leafy views of the garden and surrounding trees. Two radiators, two ceiling lights, continuation of the laminate floor, good size under stairs cupboard for storage and housing the gas meter.
Kitchen
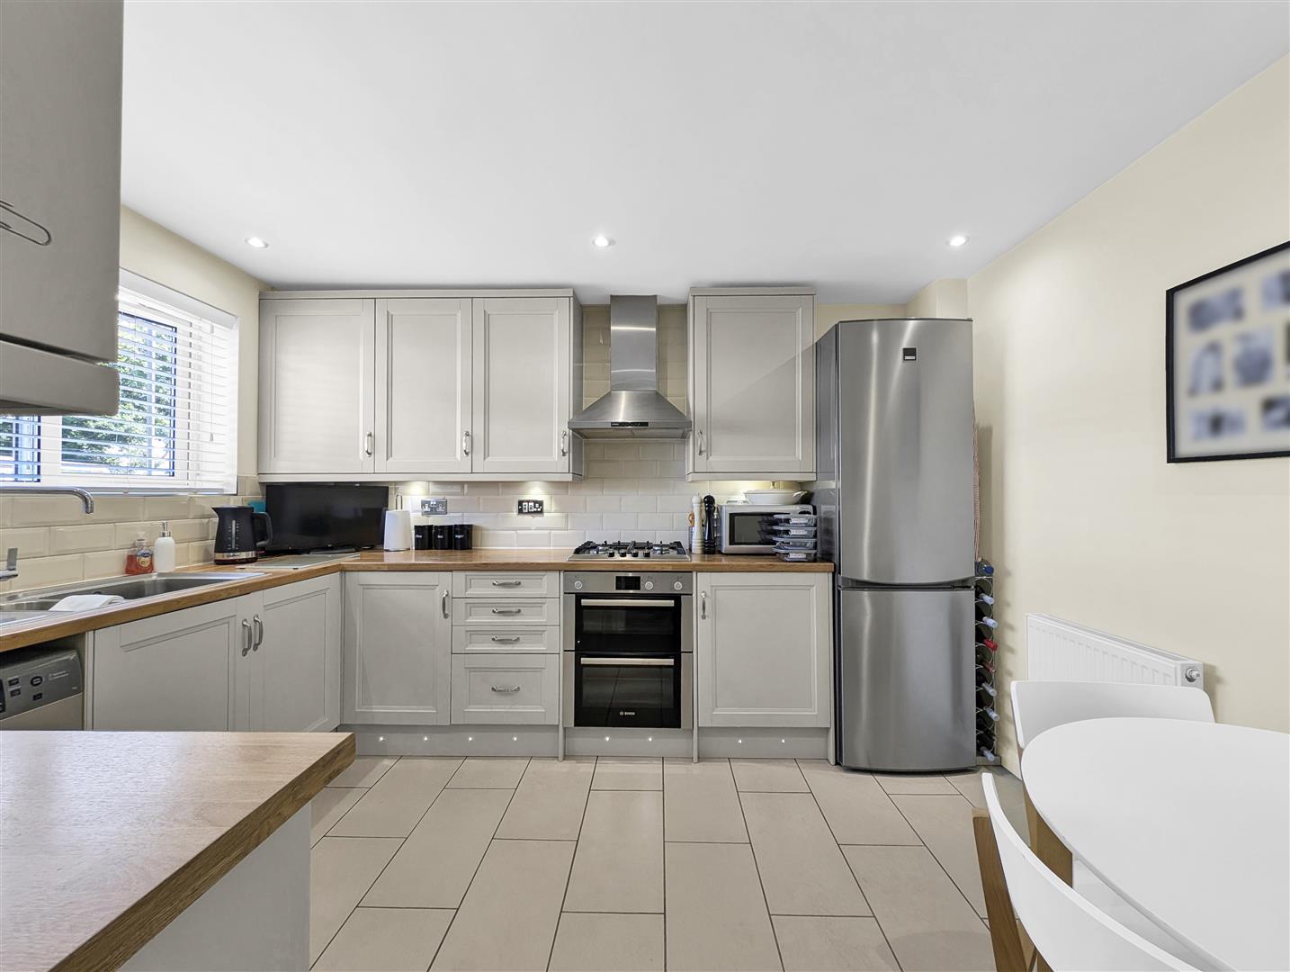
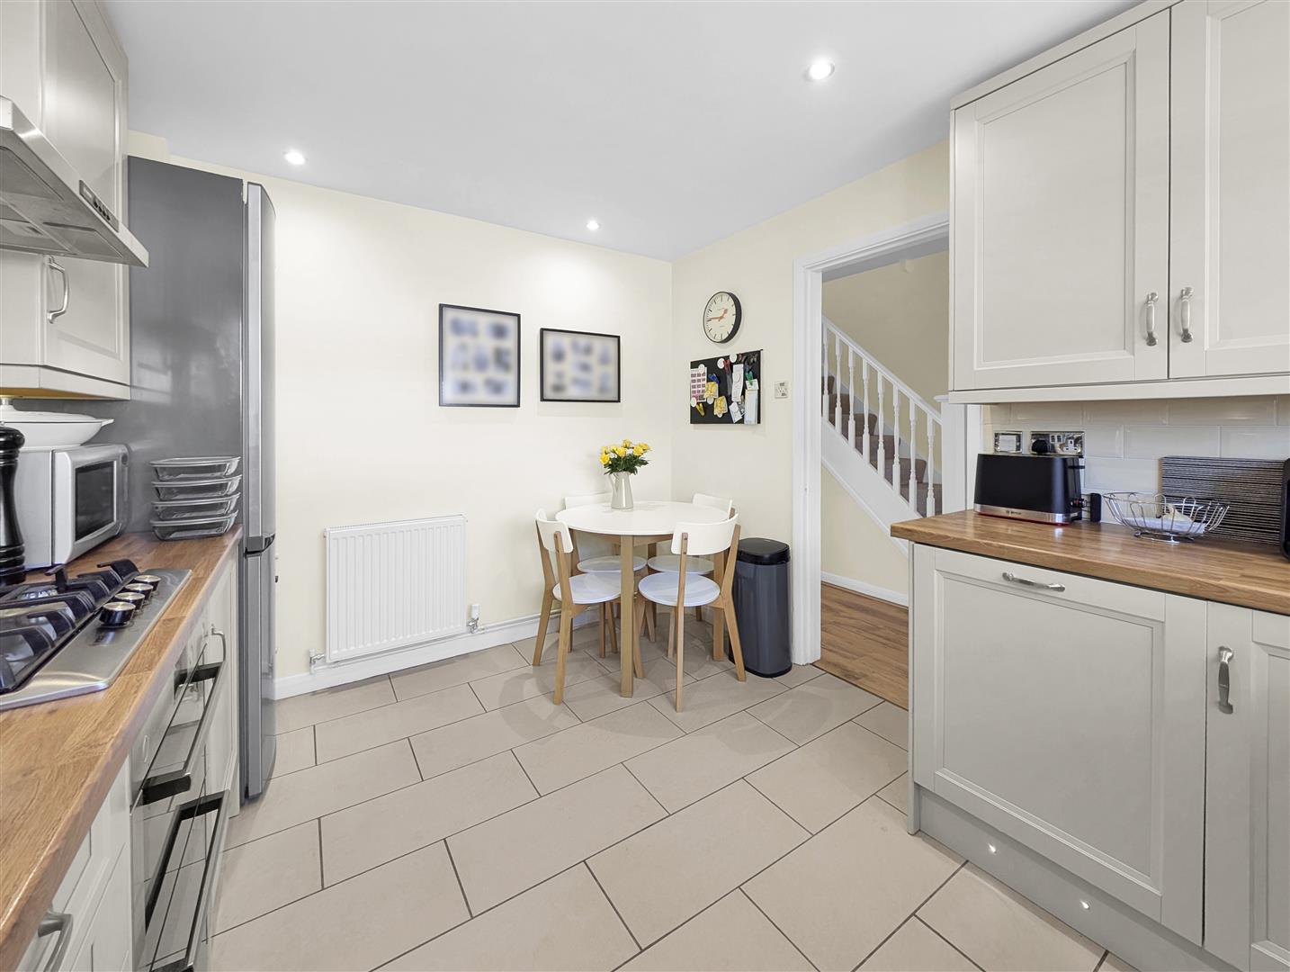
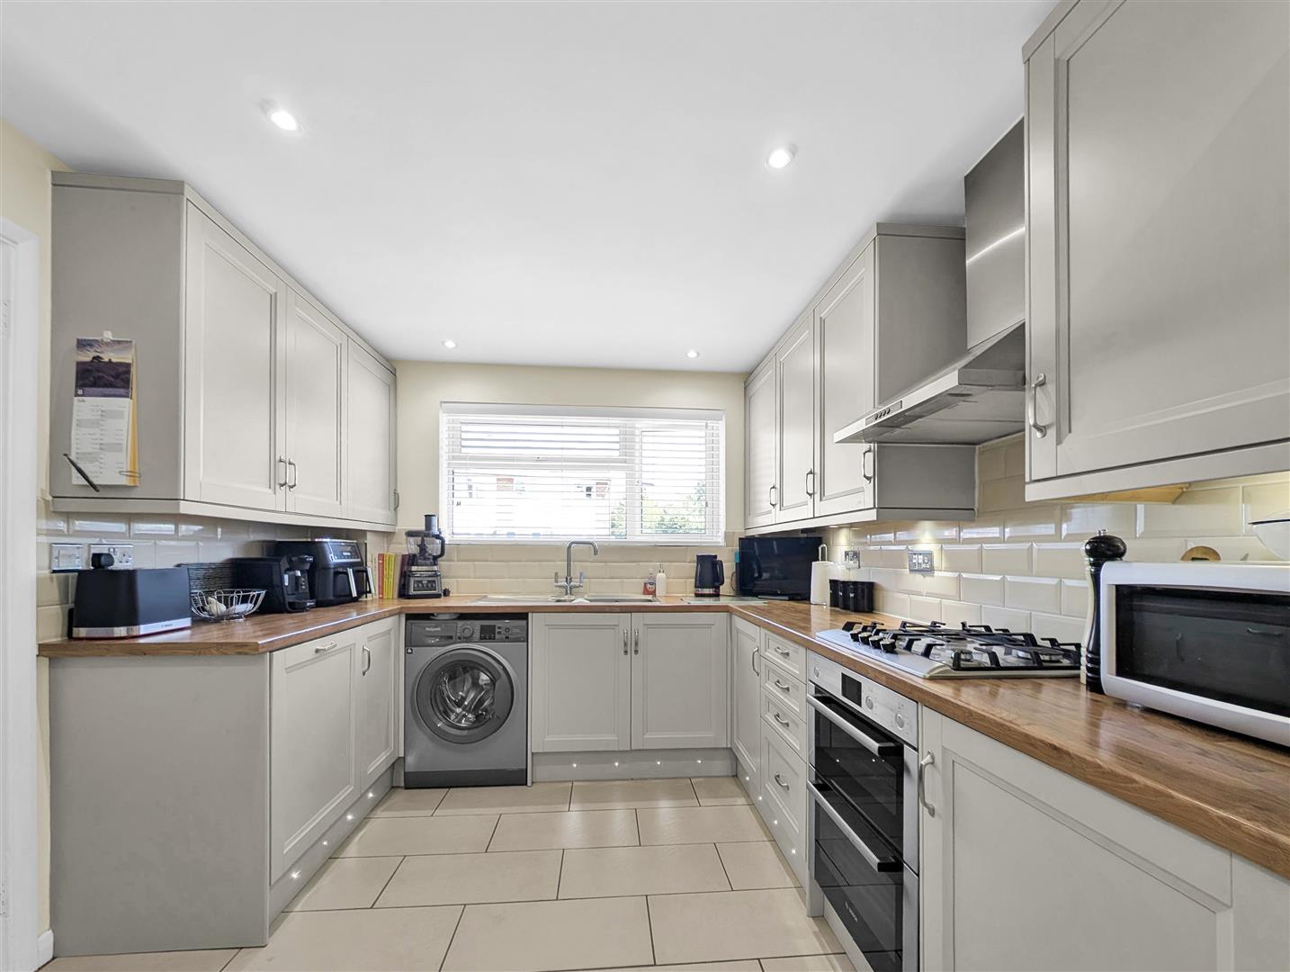
Spacious, well designed kitchen with a vast range of stone coloured matching eye and base level cupboards with tiled splash back and wood effect formica work tops. Under counter plinth lighting and a generous amount of downlights. Gas hob, extractor fan and electric double oven, integrated full size dishwasher, free standing tall fridge freezer and washing machine. Stainless steel sink and drainer situated below a large double glazed window over looking the entrance. Gloworm Boiler discreetly positioned in a cupboard and tiled floor.
Stairs
Carpeted staircase leading the first floor and landing, large storage cupboard with a radiator to create an airing cupboard, down lights, loft ladder to the part boarded loft and doors leading to the three bedrooms and bathroom.
Master bedroom
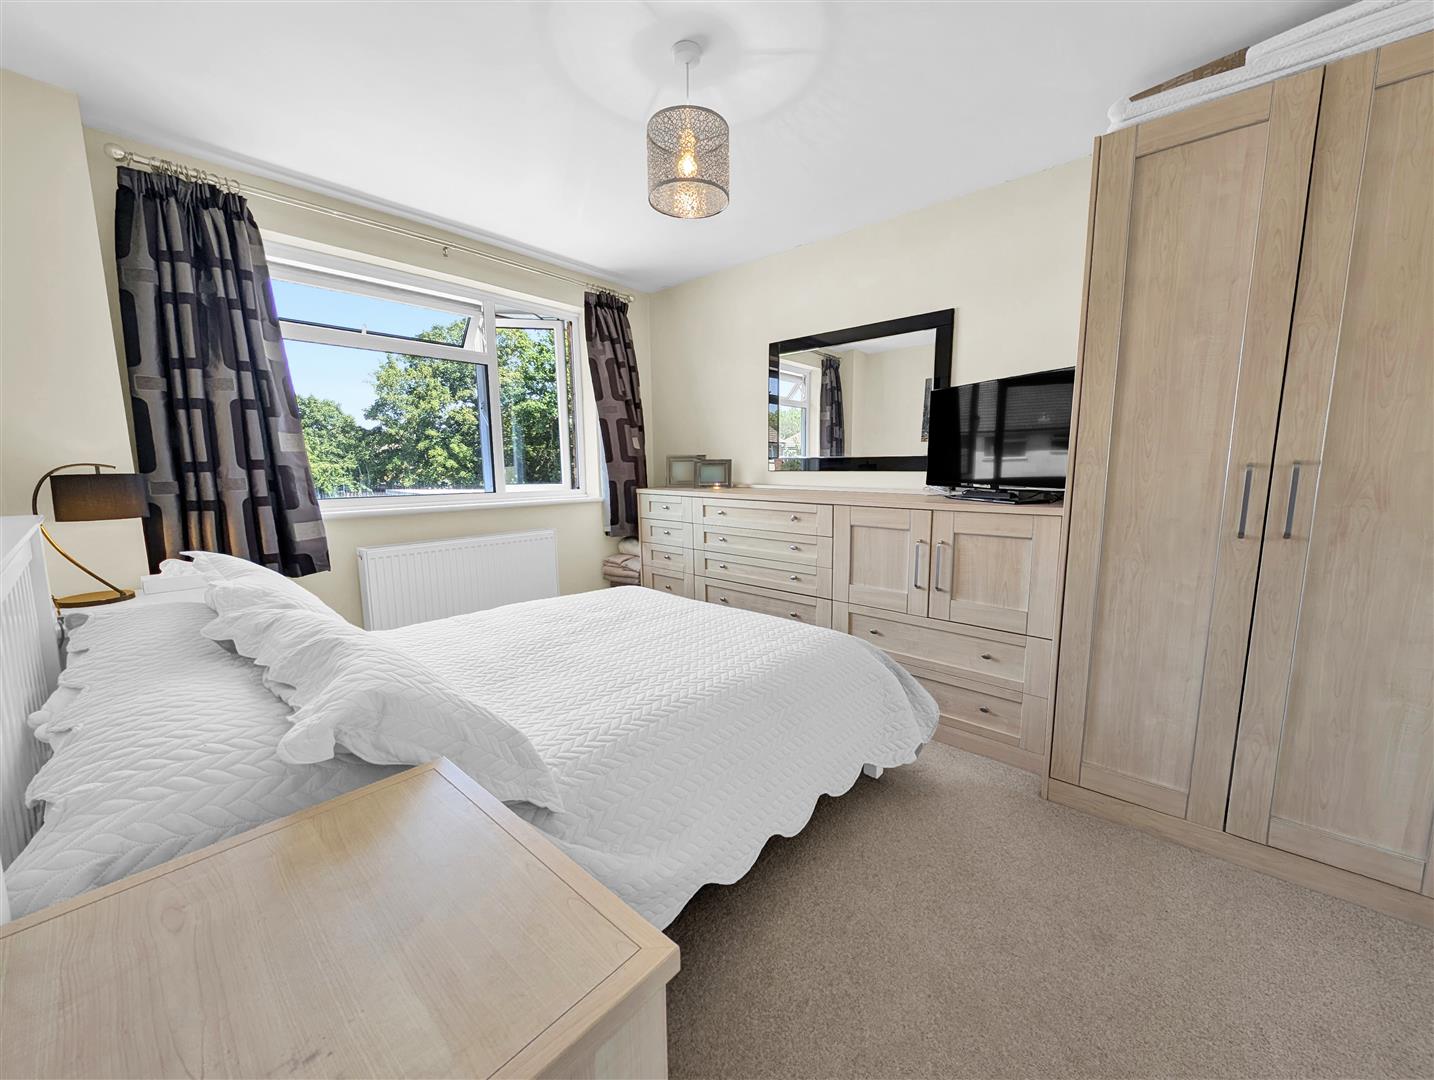
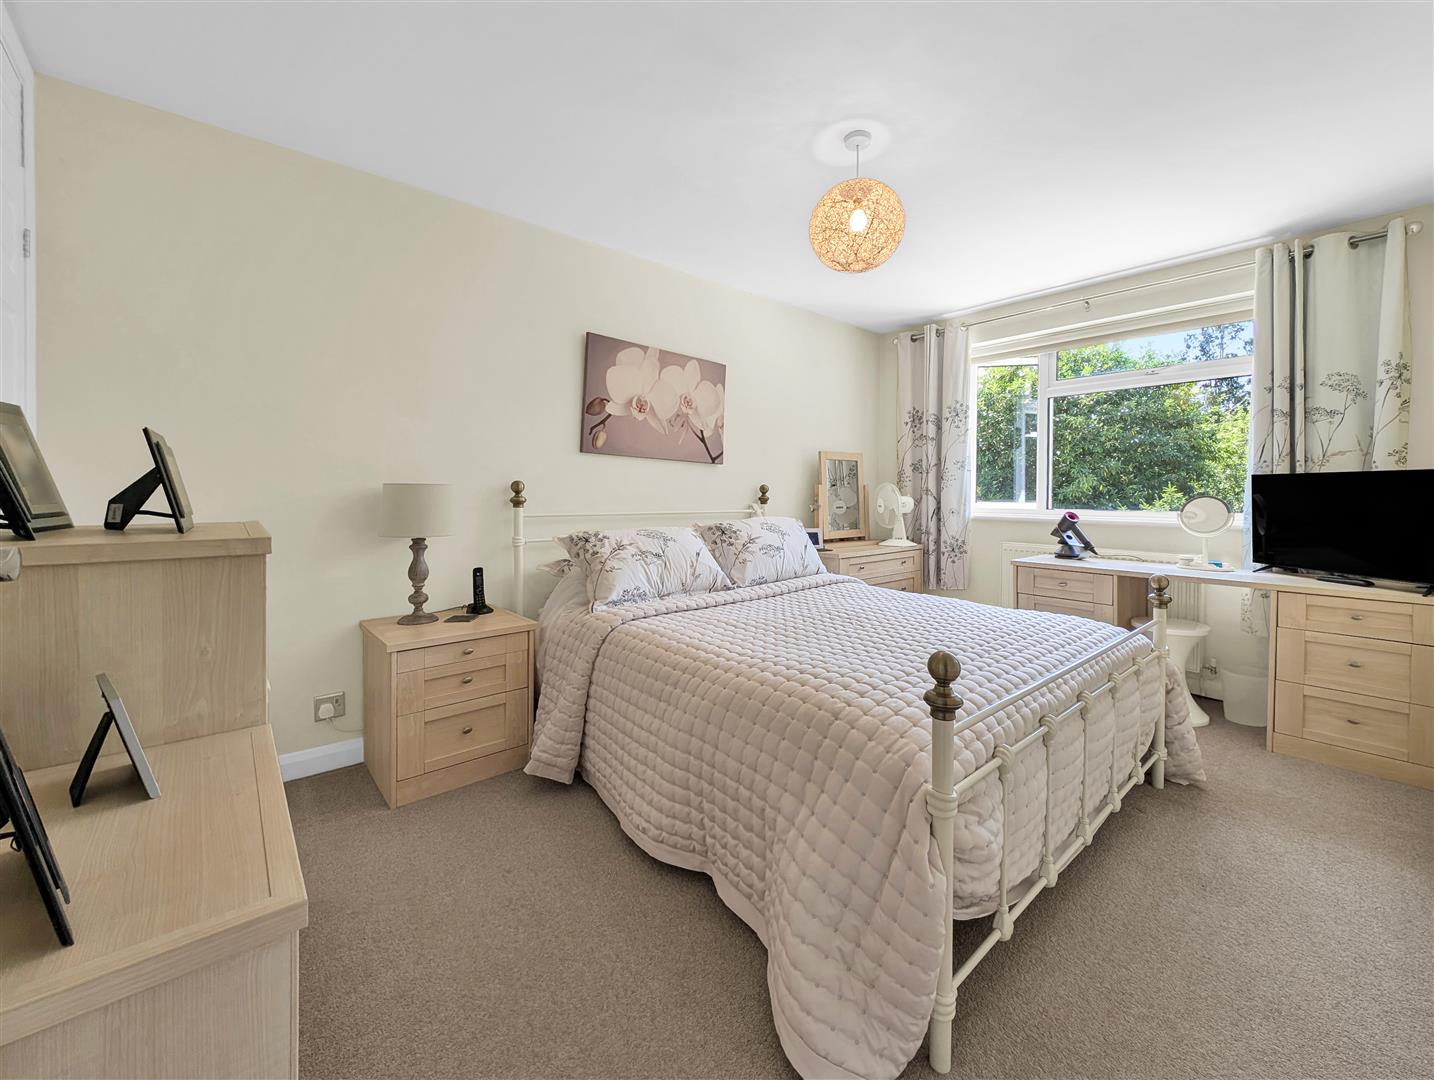
Situated at the rear of the property, this lovely master bedroom benefits from a leafy outlook with nearby trees and views of the garden, radiator, carpet, built in wardrobes and central ceiling light.
Second bedroom
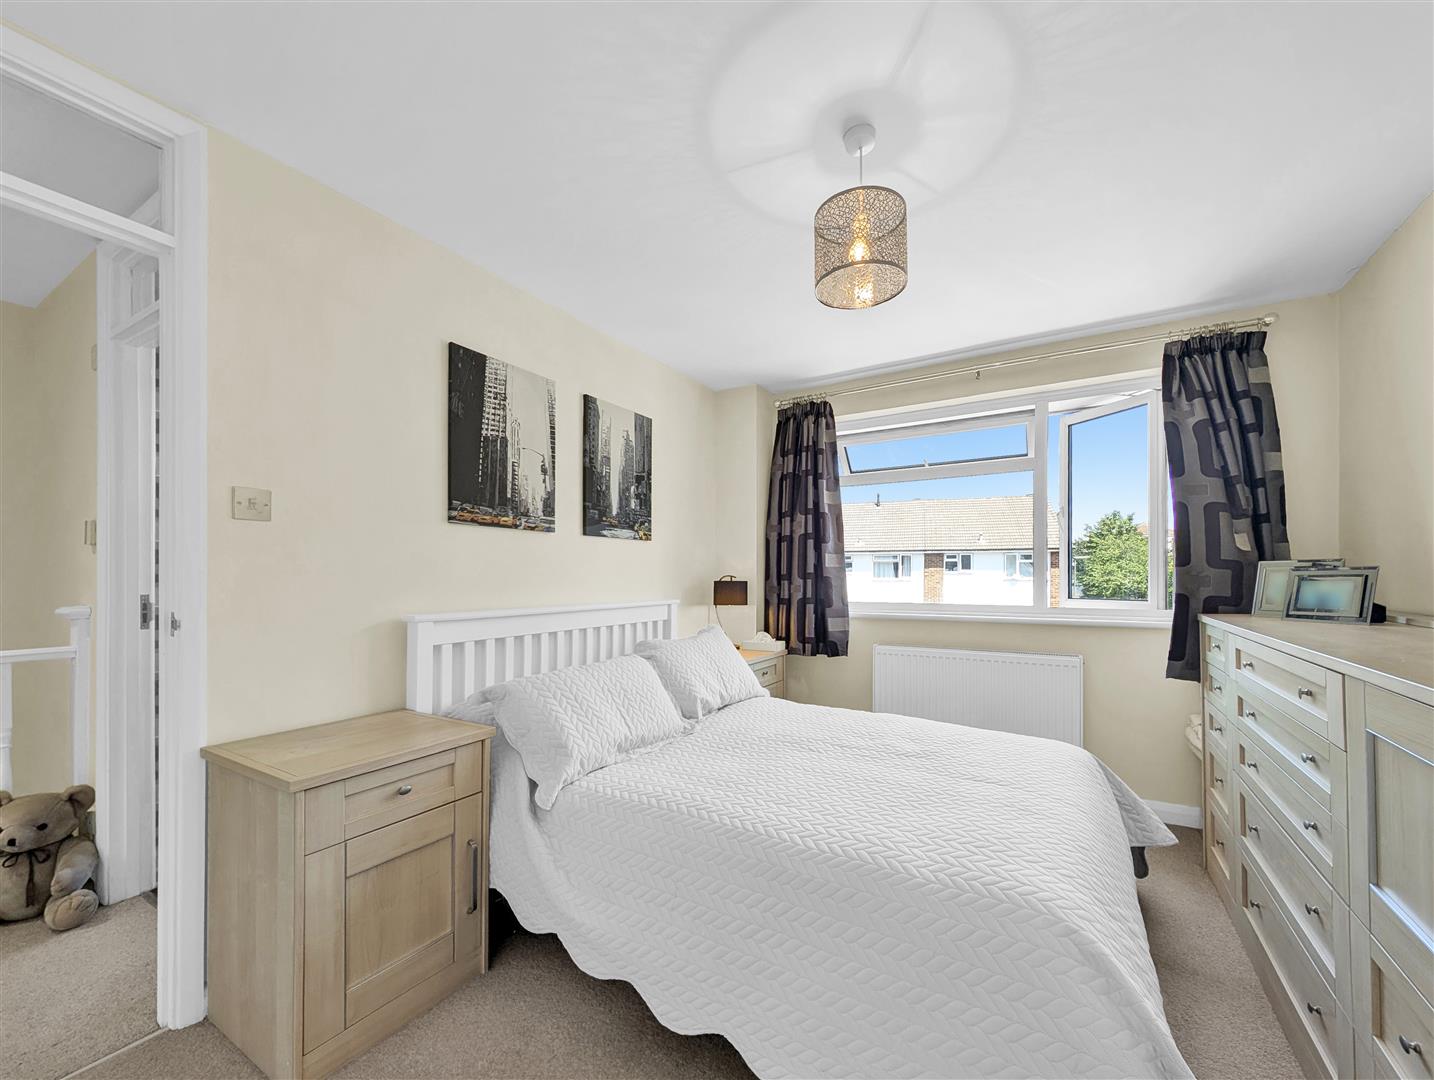
Similar size to the master bedroom, this lovely light room benefits from built in wardrobes, full width double glazed windows overlooking the entrance, carpet, radiator and central ceiling light.
Third bedroom
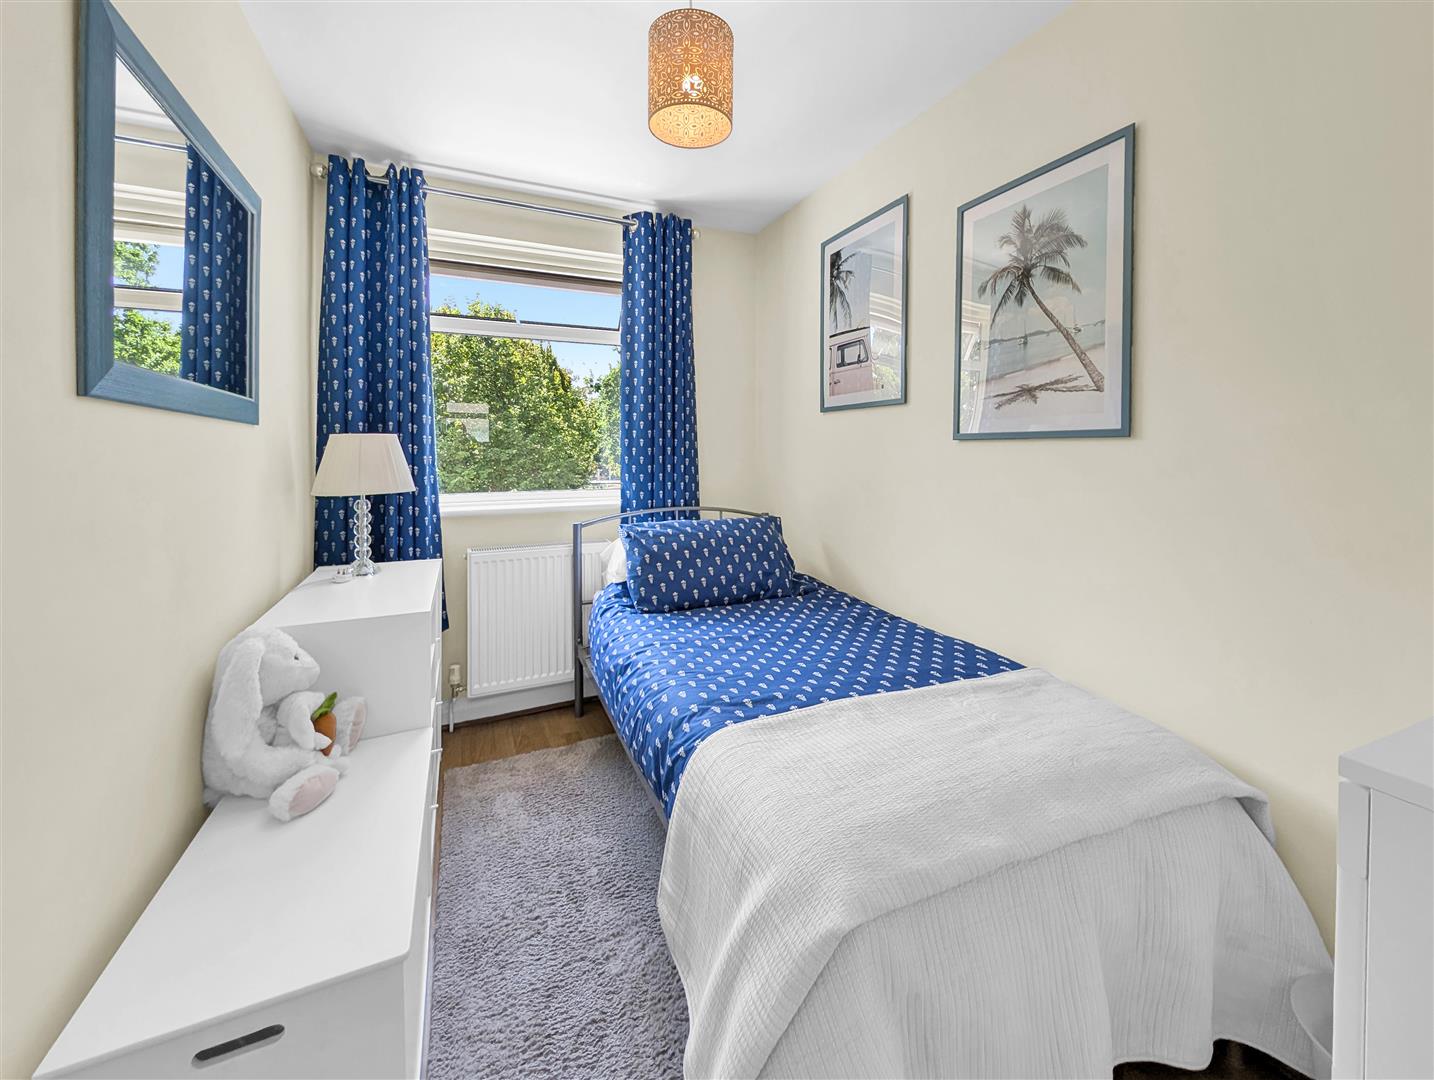
Large single bedroom situated at the rear of the property with a double glazed window, laminate floor, radiator and central ceiling light.
Bathroom
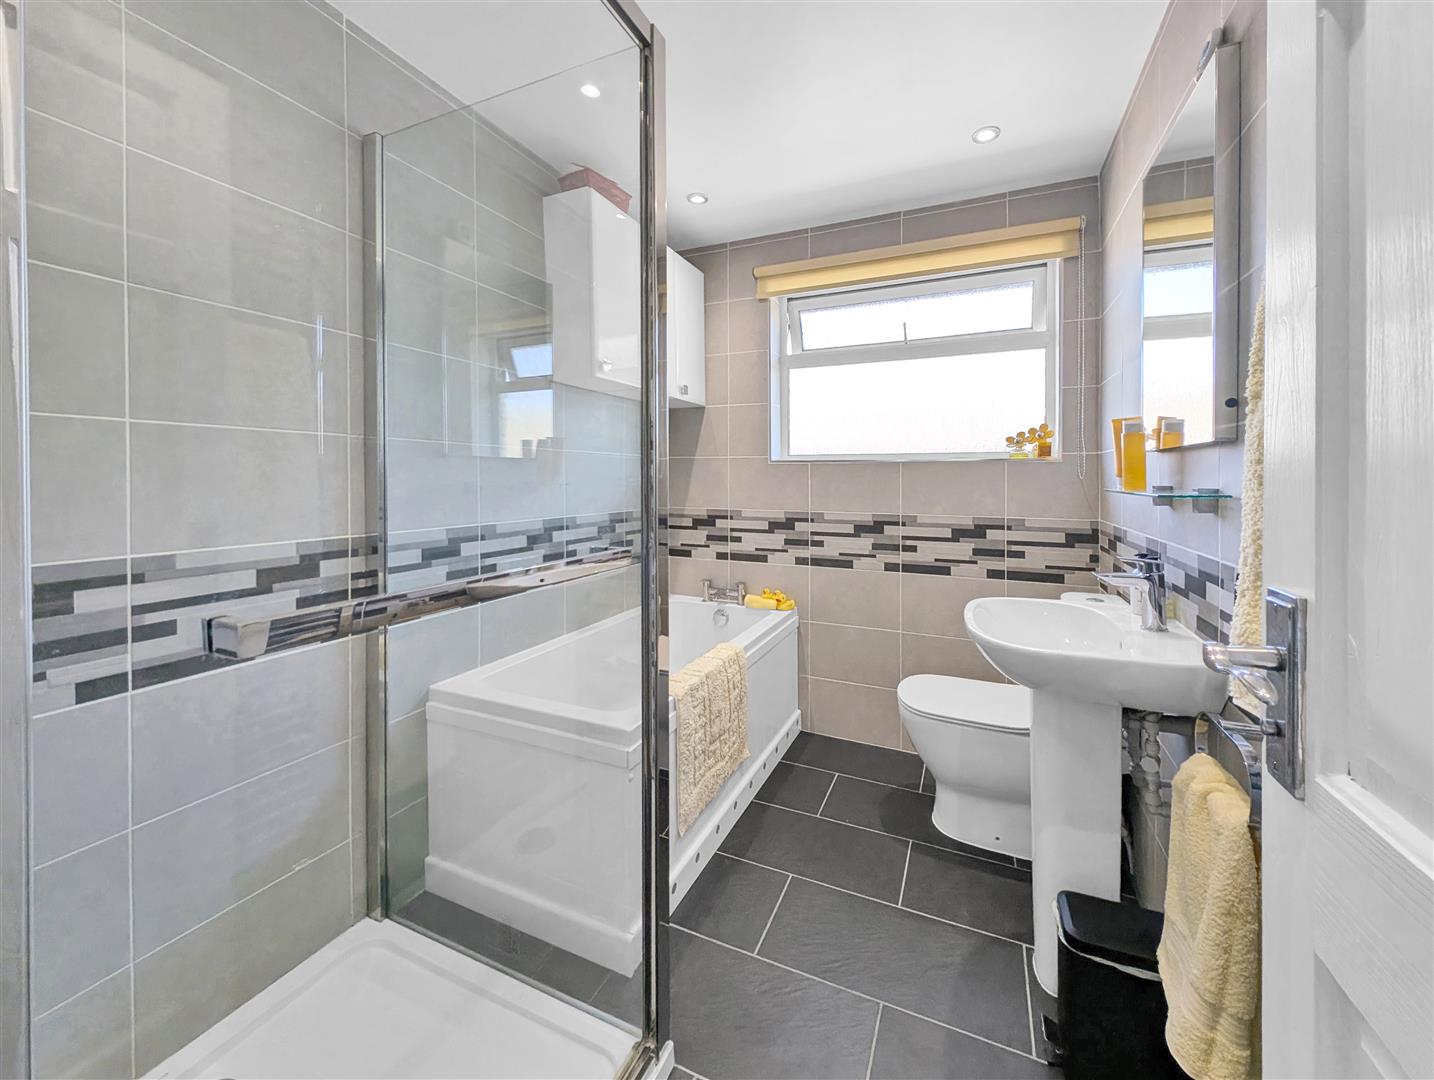
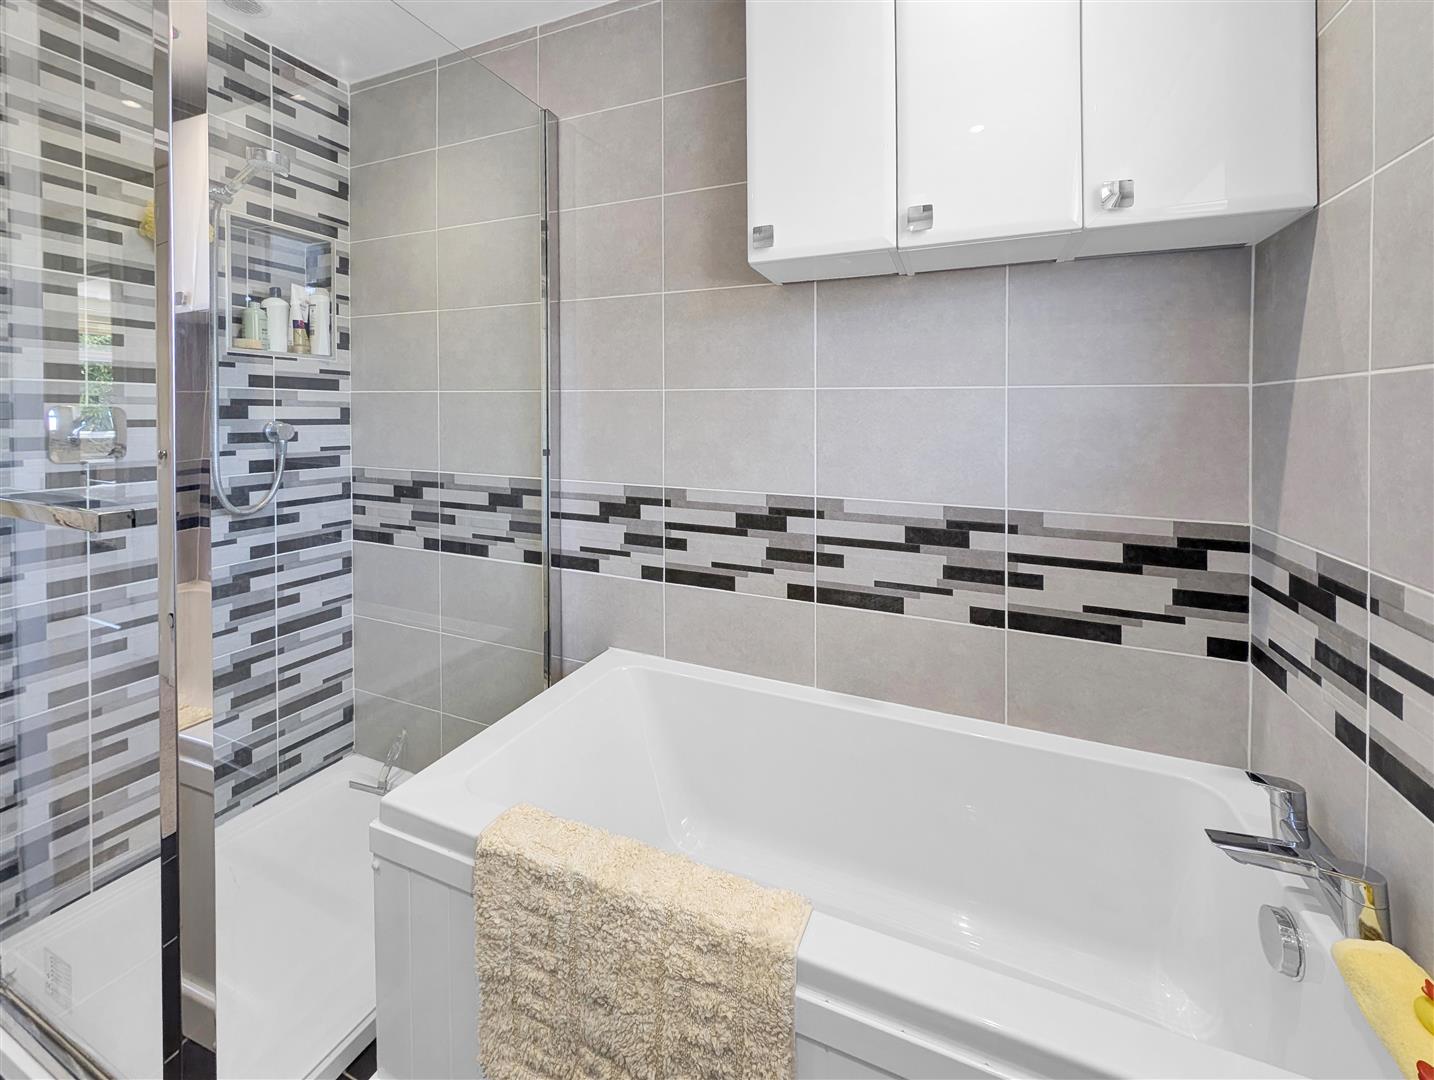
Modern bathroom with a white panel bath, seperate thermostatic shower with floor to ceiling tiles, low level toilet, hand basin on a pedestal, mirror with light, under floor heating with tiled floor, heated towel rail and eye level cabinets.
Garden
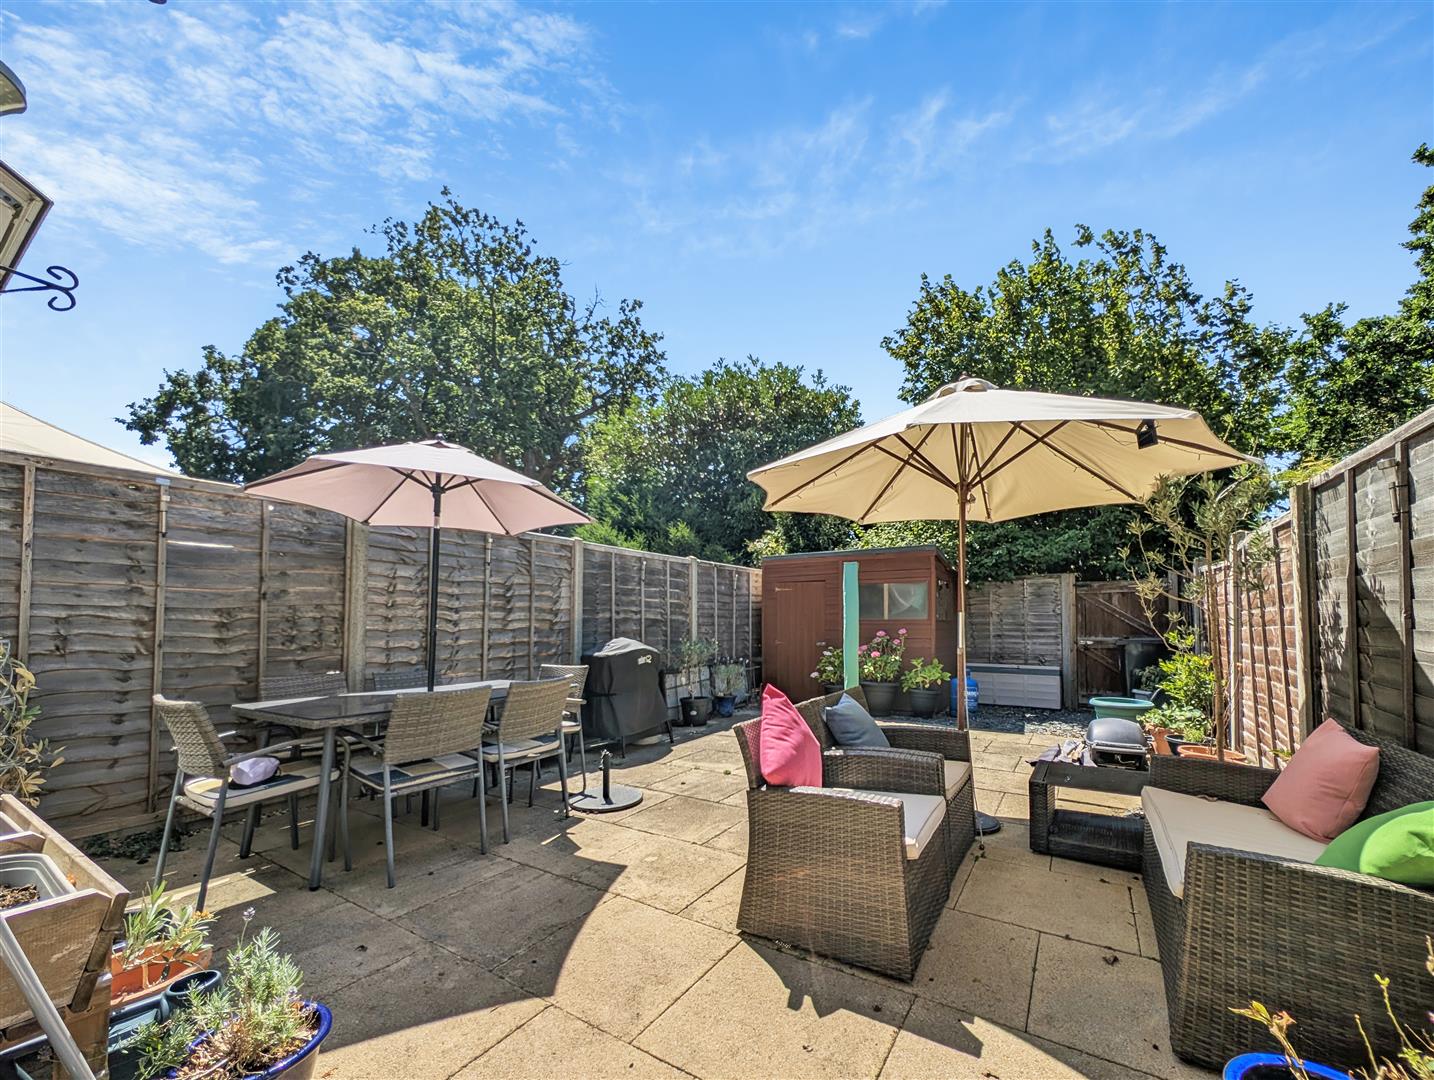
Leading off the lounge with double glazed patio doors benefits from a low maintenance South facing sunny garden, rear access, shed and outside tap.
Garage
Single garage in a block with aluminium door and frames.
Location
The Willows is in a friendly community situated in the heart of Byfleet Village. The shops are 5 minutes walk away with restaurants, take away, pubs, excellent schools, parks, canal walks and plenty more for everyone to enjoy. Byfleet and New Haw station is approximately 15 minute walk and this provides direct access to Waterloo.
Viewing
Please contact us on 01932 483 284 if you wish to arrange a viewing appointment for this property, or require further information.
Disclaimer
Wingate and Withers endeavour to maintain accurate depictions of properties in Virtual Tours, Floor Plans and descriptions, however, these are intended only as a guide and purchasers must satisfy themselves by personal inspection.
Situated in the charming community village of Byfleet, The Willows presents an inviting mid-terrace house that is both well-presented and thoughtfully designed for modern living. This delightful property boasts three spacious bedrooms, making it an ideal home for families.
Large lounge that offers a warm and comfortable atmosphere, perfect for relaxation or entertaining guests. The generous living area is filled with natural light, creating a bright and airy environment.
One of the standout features of this property is the south-facing garden, which provides a lovely outdoor space to enjoy the sunshine throughout the day. Whether you wish to host summer barbecues, or simply unwind in a peaceful setting, this garden is a true asset.
Front entrance
Footpath leading to the white UPVC front door, outside tap and exterior light.
Hallway
Modern hallway with laminate floor, radiator, downlights, USB electrical sockets, fuse board, double glazed window and door leading to the cloakroom.
Cloakroom
White suite comprising of a low level toilet and hand basin built into a vanity unit, tiled floor, electric panel heater, double glazed window with obscured glass and downlights.
Lounge
Leading of the hallway, this superb size lounge offers ample space for a large sofa and dining table. It is light and bright with patio doors leading to the garden and a wide double glazed window appreciating the leafy views of the garden and surrounding trees. Two radiators, two ceiling lights, continuation of the laminate floor, good size under stairs cupboard for storage and housing the gas meter.
Kitchen
Spacious, well designed kitchen with a vast range of stone coloured matching eye and base level cupboards with tiled splash back and wood effect formica work tops. Under counter plinth lighting and a generous amount of downlights. Gas hob, extractor fan and electric double oven, integrated full size dishwasher, free standing tall fridge freezer and washing machine. Stainless steel sink and drainer situated below a large double glazed window over looking the entrance. Gloworm Boiler discreetly positioned in a cupboard and tiled floor.
Stairs
Carpeted staircase leading the first floor and landing, large storage cupboard with a radiator to create an airing cupboard, down lights, loft ladder to the part boarded loft and doors leading to the three bedrooms and bathroom.
Master bedroom
Situated at the rear of the property, this lovely master bedroom benefits from a leafy outlook with nearby trees and views of the garden, radiator, carpet, built in wardrobes and central ceiling light.
Second bedroom
Similar size to the master bedroom, this lovely light room benefits from built in wardrobes, full width double glazed windows overlooking the entrance, carpet, radiator and central ceiling light.
Third bedroom
Large single bedroom situated at the rear of the property with a double glazed window, laminate floor, radiator and central ceiling light.
Bathroom
Modern bathroom with a white panel bath, seperate thermostatic shower with floor to ceiling tiles, low level toilet, hand basin on a pedestal, mirror with light, under floor heating with tiled floor, heated towel rail and eye level cabinets.
Garden
Leading off the lounge with double glazed patio doors benefits from a low maintenance South facing sunny garden, rear access, shed and outside tap.
Garage
Single garage in a block with aluminium door and frames.
Location
The Willows is in a friendly community situated in the heart of Byfleet Village. The shops are 5 minutes walk away with restaurants, take away, pubs, excellent schools, parks, canal walks and plenty more for everyone to enjoy. Byfleet and New Haw station is approximately 15 minute walk and this provides direct access to Waterloo.
Viewing
Please contact us on 01932 483 284 if you wish to arrange a viewing appointment for this property, or require further information.
Disclaimer
Wingate and Withers endeavour to maintain accurate depictions of properties in Virtual Tours, Floor Plans and descriptions, however, these are intended only as a guide and purchasers must satisfy themselves by personal inspection.